56 Second Avenue
Digby, Digby, NS, B0V1A0
Listed by RE/MAX Banner Real Estate
$375,000
- 2 bedrooms
- 2 bathrooms
- 1470 sq ft
Listed 204 days ago · MLS® 202605913
About this home
Welcome to 56 Second Avenue, Digby NS. This well maintained, move in ready bungalow sits in the heart of Digby - walking distance to town amenities (schools, hospital, grocery store, hardware store, banks, restaurants, the waterfront and more!) The main floor of this home has a spacious open concept living area, as well as a newly updated bathroom, and two bedrooms. In the basement you will find the rec room which features a wood stove (installed 2020 & new chimney 2024), a spare room: great for an office or den and the large laundry room which is also a half bath. The outside of this home has a private deck (18x10), a paved wrap around driveway & large shed 16x16 (with a 12x7 addition added in 2025). Move in ready and awaiting its new owners. Book your viewing today! (id:66966)
Details
- Type
- Detached
- Style
- Bungalow
- Size
- 1470 sq ft
- Neighbourhood
- Digby
- Municipality
- Digby
Interior
- Bedrooms
- 2 above ground
- Fireplace
- No
- Appliances
- Washer, Refrigerator, Dishwasher, Dryer, Microwave Range Hood Combo
- Flooring
- Laminate, Vinyl
Heating, cooling and services
- Heating
- Heat Pump, Baseboard heaters, Stove, Electric, Wood, Ductless
- Air conditioning
- Air Conditioned
- Water and sewer
- Municipal sewage system
Building and exterior
- Style
- Bungalow
- Year built
- 1979
- Foundation
- Poured Concrete
- Outdoor
- Vinyl
Parking
- Driveway and parking
- Paved Yard
Rooms
| Room | Level | Size | Features |
|---|---|---|---|
| Eat in kitchen | Main level | 16.9 x 11.5 | |
| Living room | Main level | 20.5 x 11.5 | |
| 3pc Bathroom | Main level | 7.10 x 4.11 | |
| Primary Bedroom | Main level | 12.5 x 11.5 | |
| Bedroom | Main level | 11.5 x 7.5 | |
| Recreational, Games room | Basement | 21.10 x 17.8 | |
| Laundry / Bath | Basement | 11.4 x 10.4 | |
| Den | Basement | 10.5 x 10 |
Location
Location is approximate. See nearby homes on the map
Listed by RE/MAX Banner Real Estate.

REALTOR®, REALTORS®, and the REALTOR® logo are certification marks that are owned by REALTOR® Canada Inc. and licensed exclusively to The Canadian Real Estate Association (CREA). These certification marks identify real estate professionals who are members of CREA and who must abide by CREA’s By-Laws, Rules, and the REALTOR® Code. The MLS® trademark and the MLS® logo are owned by CREA and identify the professional real estate services provided by members of CREA.
The information contained on this site is based in whole or in part on information that is provided by members of The Canadian Real Estate Association, who are responsible for its accuracy. CREA reproduces and distributes this information as a service for its members and assumes no responsibility for its accuracy.
Similar homes nearby
See more in Digby 📷 50
$379,900
6 bd3 ba2498 ft²
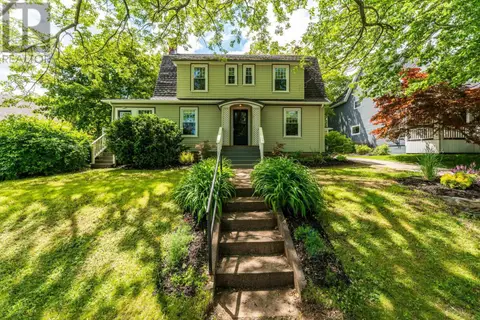
13 Maiden Lane
Digby, Digby
Waterfront
Detached · MLS® 202612020 · Exit Realty Town & Country
 📷 40
$380,000
3 bd2 ba1788 ft²
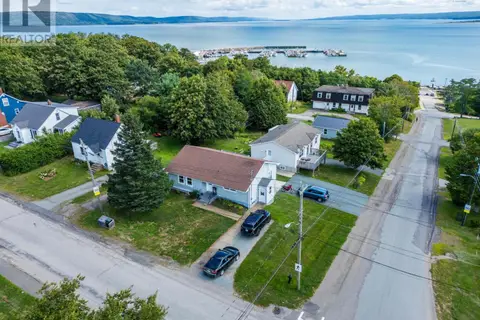
5 Warwick Street
Digby, Digby
Waterfront
Detached · MLS® 202615488 · RE/MAX Banner Real Estate
 📷 50
$384,000
3+2 bd2 ba2255 ft²
126 King Street
Digby, Digby
Detached · MLS® 202622158 · RE/MAX Banner Real Estate
 📷 50
$384,000
126 King Street
Digby, Digby
Multiplex
Duplex · MLS® 202622159 · RE/MAX Banner Real Estate
 📷 49
$397,000
2 bd1 ba600 ft²
27 Thomas Road
Digby, Digby
Waterfront
Detached · MLS® 202618951 · RE/MAX Banner Real Estate
 📷 32
$399,900
182/184 Queen Street
Digby, Digby
MultiplexWaterfront
Duplex · MLS® 202513482 · Engel & Volkers (Annapolis Royal)
 📷 37
$344,900
1+2 bd2 ba1387 ft²
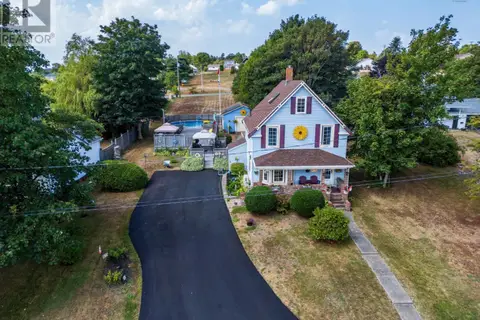
109 Second Ave Avenue
Digby, Digby
Waterfront
Detached · MLS® 202609993 · Exit Realty Town & Country
 📷 50
$329,000
3 bd2 ba2232 ft²
35 King Street
Digby, Digby
Pool
Detached · MLS® 202624142 · RE/MAX Banner Real Estate