27 Thomas Road
Digby, Digby, NS, B0V1A0
Listed by RE/MAX Banner Real Estate
$397,000
- 2 bedrooms
- 1 bathrooms
- 600 sq ft
Listed 84 days ago · MLS® 202618951
About this home
Whimsical Cottage by the Sea: This rare 0.60-acre waterfront gem offers a perfect blend of town convenience and absolute privacy. Step from your lawn directly onto a sandy beach to swim, kayak, or watch the world-famous tides, or access the historic Rail Trail right from your backyard. Perfectly scaled at 600 sq ft, this modern eco-luxury cottage functions beautifully as an elite seasonal retreat, low-maintenance primary home, or lucrative rental. The intentional, zen-like design features passive solar orientation for natural warmth, cozy in-floor radiant heating, modern architectural blocks, and solid maple butcher block kitchen counters. Enjoy the rare luxury of total seclusion and wilderness access while remaining moments from Digbys historic waterfront, shops, and dining. An unmatched investment in lifestyle, whether you seek a peaceful retirement oasis or an active coastal sanctuary. (id:66966)
Details
- Type
- Detached
- Size
- 600 sq ft
- Basement
- None
- Neighbourhood
- Digby
- Municipality
- Digby
Interior
- Bedrooms
- 2 above ground
- Fireplace
- No
- Appliances
- Washer, Refrigerator, Dishwasher, Stove, Dryer
- Flooring
- Linoleum
Heating, cooling and services
- Heating
- Heat Pump, In Floor Heating, Electric, Propane, Radiator, Ductless
- Air conditioning
- Air Conditioned
- Water and sewer
- Municipal sewage system
Building and exterior
- Year built
- 2022
- Foundation
- Concrete Slab
- Outdoor
- Wood shingles
Parking
- Driveway and parking
- Gravel
Rooms
| Room | Level | Size | Features |
|---|---|---|---|
| Living room | Main level | 11 x 16.3 | |
| Kitchen | Main level | 10.7 x 7.9 | |
| Bedroom | Main level | 5.6 x 10.7 | |
| Bedroom | Main level | 10.4 x 7.3 | |
| 4pc Bathroom | Main level | 7.6 x 5.5 | |
| Utility room | Main level | 6 x 5 |
Location
Location is approximate. See nearby homes on the map
Listed by RE/MAX Banner Real Estate.

REALTOR®, REALTORS®, and the REALTOR® logo are certification marks that are owned by REALTOR® Canada Inc. and licensed exclusively to The Canadian Real Estate Association (CREA). These certification marks identify real estate professionals who are members of CREA and who must abide by CREA’s By-Laws, Rules, and the REALTOR® Code. The MLS® trademark and the MLS® logo are owned by CREA and identify the professional real estate services provided by members of CREA.
The information contained on this site is based in whole or in part on information that is provided by members of The Canadian Real Estate Association, who are responsible for its accuracy. CREA reproduces and distributes this information as a service for its members and assumes no responsibility for its accuracy.
Similar homes nearby
See more in Digby 📷 32
$399,900
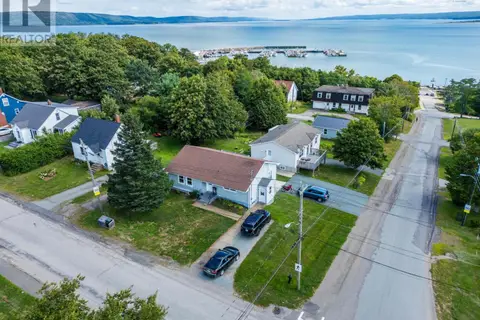
182/184 Queen Street
Digby, Digby
MultiplexWaterfront
Duplex · MLS® 202513482 · Engel & Volkers (Annapolis Royal)
 📷 50
$384,000
3+2 bd2 ba2255 ft²
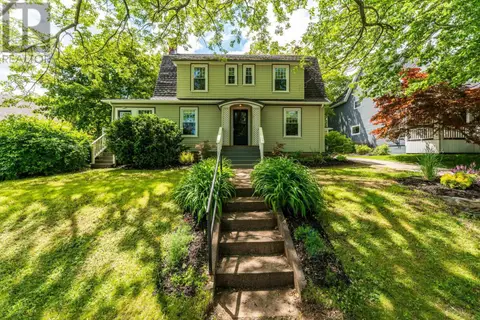
126 King Street
Digby, Digby
Detached · MLS® 202622158 · RE/MAX Banner Real Estate
 📷 50
$384,000
126 King Street
Digby, Digby
Multiplex
Duplex · MLS® 202622159 · RE/MAX Banner Real Estate
 📷 40
$380,000
3 bd2 ba1788 ft²
5 Warwick Street
Digby, Digby
Waterfront
Detached · MLS® 202615488 · RE/MAX Banner Real Estate
 📷 50
$379,900
6 bd3 ba2498 ft²
13 Maiden Lane
Digby, Digby
Waterfront
Detached · MLS® 202612020 · Exit Realty Town & Country
 📷 44
$375,000
2 bd2 ba1470 ft²
56 Second Avenue
Digby, Digby
Waterfront
Detached · MLS® 202605913 · RE/MAX Banner Real Estate
 📷 48
$429,900
4 bd2 ba2171 ft²
87 Prince William Street
Digby, Digby
Waterfront
Detached · MLS® 202611611 · RE/MAX Nova (Halifax)
 📷 47
$439,000
2 bd1 ba1447 ft²
62 Shreve Street
Digby, Digby
Detached · MLS® 202617539 · Exit Realty Town & Country