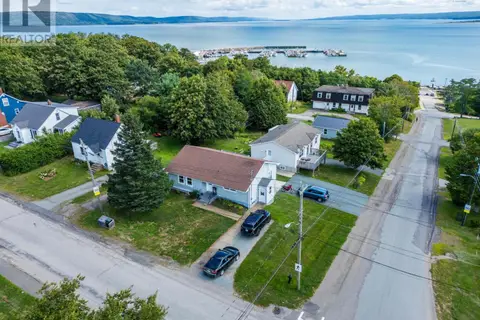
5 Warwick Street
Digby, Digby, NS, B0V1A0
Listed by RE/MAX Banner Real Estate
$380,000
- 3 bedrooms
- 2 bathrooms
- 1788 sq ft
Listed 119 days ago · MLS® 202615488
About this home
This beautiful home will charm you with its details. The attractive front entrance leads to a large foyer with French doors opening to the dining room and an archway leading to the large living room with a working brick fireplace. There are hardwood floors and lovely original woodwork throughout. The kitchen has been remodelled with custom cabinets and quartz countertops. The sunroom is a bright and beautiful place to relax, or with its separate entrance it could be an office or commercial space. A mudroom and an efficient half bath round out the main level. On the second level are distant water views, 3 generously sized bedrooms with closets and spa-like bathroom featuring double sinks, jet tub and separate shower with a rainhead. The attractive landscaping and a large deck with pergola make the private fenced back yard a great space to enjoy time with friends and family. A paved driveway leads to a newer heated garage. The home is walking distance to Digby's many restaurants and waterfront allowing you to enjoy the great food, music and events Digby offers. Book a showing soon for an opportunity to make this inviting home your own! (id:66966)
Details
- Type
- Detached
- Size
- 1788 sq ft
- Basement
- Unfinished, Full, Walk out
- Garage
- Garage
- Neighbourhood
- Digby
- Municipality
- Digby
Interior
- Bedrooms
- 3 above ground
- Fireplace
- Yes
- Appliances
- Refrigerator, Dishwasher, Stove, Microwave
- Flooring
- Hardwood, Ceramic Tile
Heating, cooling and services
- Heating
- Heat Pump, Electric, Wood
- Air conditioning
- Heat Pump
- Water and sewer
- Municipal sewage system
Building and exterior
- Year built
- 1936
- Foundation
- Concrete Block
- Outdoor
- Wood shingles
Parking
- Driveway and parking
- Detached Garage, Garage, Paved Yard, Heated Garage
Rooms
| Room | Level | Size | Features |
|---|---|---|---|
| Living room | Main level | 11.3 x 23.4 | |
| Sunroom | Main level | 8.3 x 23.4 | |
| Dining room | Main level | 12 x 12 | |
| Kitchen | Main level | 11.7 x 11.10 | |
| Foyer | Main level | 7.4 x 7.7 | |
| 2pc Bathroom | Main level | 3.5 x 3.10 | |
| Porch | Main level | 4.3 x 5.7 | |
| Mud room | Main level | 3.4 x 6 | |
| Bedroom | Second level | 12 x 14.4 | |
| Bedroom | Second level | 11.6 x 12.7 | |
| Bedroom | Second level | 7.10 x 4.7 + 5.5 x 11.7 | |
| 4pc Bathroom | Second level | 12 x 8.6 | |
| 2pc Bathroom | Main level | 3 x 4 |
Location
Location is approximate. See nearby homes on the map
Listed by RE/MAX Banner Real Estate.

REALTOR®, REALTORS®, and the REALTOR® logo are certification marks that are owned by REALTOR® Canada Inc. and licensed exclusively to The Canadian Real Estate Association (CREA). These certification marks identify real estate professionals who are members of CREA and who must abide by CREA’s By-Laws, Rules, and the REALTOR® Code. The MLS® trademark and the MLS® logo are owned by CREA and identify the professional real estate services provided by members of CREA.
The information contained on this site is based in whole or in part on information that is provided by members of The Canadian Real Estate Association, who are responsible for its accuracy. CREA reproduces and distributes this information as a service for its members and assumes no responsibility for its accuracy.
Similar homes nearby
See more in Digby 📷 50
$379,900
6 bd3 ba2498 ft²
13 Maiden Lane
Digby, Digby
Waterfront
Detached · MLS® 202612020 · Exit Realty Town & Country
 📷 50
$384,000
3+2 bd2 ba2255 ft²
126 King Street
Digby, Digby
Detached · MLS® 202622158 · RE/MAX Banner Real Estate
 📷 50
$384,000
126 King Street
Digby, Digby
Multiplex
Duplex · MLS® 202622159 · RE/MAX Banner Real Estate
 📷 44
$375,000
2 bd2 ba1470 ft²
56 Second Avenue
Digby, Digby
Waterfront
Detached · MLS® 202605913 · RE/MAX Banner Real Estate
 📷 49
$397,000
2 bd1 ba600 ft²
27 Thomas Road
Digby, Digby
Waterfront
Detached · MLS® 202618951 · RE/MAX Banner Real Estate
 📷 32
$399,900
182/184 Queen Street
Digby, Digby
MultiplexWaterfront
Duplex · MLS® 202513482 · Engel & Volkers (Annapolis Royal)
 📷 37
$344,900
1+2 bd2 ba1387 ft²
109 Second Ave Avenue
Digby, Digby
Waterfront
Detached · MLS® 202609993 · Exit Realty Town & Country
 📷 48
$429,900
4 bd2 ba2171 ft²
87 Prince William Street
Digby, Digby
Waterfront
Detached · MLS® 202611611 · RE/MAX Nova (Halifax)