6602 Oxbow Crescent
Oliver, Oliver, BC, V0H1T4
Listed by Fair Realty (Kelowna)
$849,900
- 3 bedrooms
- 3 bathrooms
- 2 parking
- 2075 sq ft
Listed 120 days ago · MLS® 10392435
About this home
Amazing Custom Built home by local builder & past Mayor of Oliver Hart Buckendahl. Perfect for 2 small families or a couple with an aging Parent next door. One side is 2 Bed 2 Bath & the Suite side is 1 Bed 1 Bath. Town of Oliver says it is really easy to make the one side a Legal Suite. Fully fenced backyard to keep fido or little Johnny in. Large 21' X 19' Garage, All on a Double lot 101' X 79' 4"". (id:66966)
Details
- Type
- Detached
- Style
- Ranch
- Size
- 2075 sq ft
- Garage
- Garage
- Property tax
- $5,142
- Neighbourhood
- Oliver
- Municipality
- Oliver
Interior
- Fireplace
- No
Heating, cooling and services
- Heating
- Forced air, See remarks
- Air conditioning
- Central air conditioning
- Water and sewer
- Municipal sewage system
Building and exterior
- Style
- Ranch
- Year built
- 2017
- Roof
- Asphalt shingle
Parking
- Total parking
- 2
- Driveway and parking
- Attached Garage, Street, Oversize, Additional Parking
Rooms
| Room | Level | Size | Features |
|---|---|---|---|
| Full bathroom | Additional Accommodation | 4'11'' x 10'3'' | |
| Kitchen | Additional Accommodation | 7'7'' x 16'6'' | |
| Living room | Additional Accommodation | 9'11'' x 20'2'' | |
| Primary Bedroom | Additional Accommodation | 12'1'' x 11'11'' | |
| Laundry room | Main level | 11' x 13' | |
| 4pc Bathroom | Main level | 4'10'' x 8'2'' | |
| 3pc Ensuite bath | Main level | 4'10'' x 10'4'' | |
| Bedroom | Main level | 13'10'' x 12'2'' | |
| Primary Bedroom | Main level | 16' x 19'2'' | |
| Living room | Main level | 9'6'' x 19'8'' | |
| Dining room | Main level | 9'6'' x 14'1'' | |
| Kitchen | Main level | 14'1'' x 10'2'' |
Location
Location is approximate. See nearby homes on the map
Listed by Fair Realty (Kelowna).

REALTOR®, REALTORS®, and the REALTOR® logo are certification marks that are owned by REALTOR® Canada Inc. and licensed exclusively to The Canadian Real Estate Association (CREA). These certification marks identify real estate professionals who are members of CREA and who must abide by CREA’s By-Laws, Rules, and the REALTOR® Code. The MLS® trademark and the MLS® logo are owned by CREA and identify the professional real estate services provided by members of CREA.
The information contained on this site is based in whole or in part on information that is provided by members of The Canadian Real Estate Association, who are responsible for its accuracy. CREA reproduces and distributes this information as a service for its members and assumes no responsibility for its accuracy.
Similar homes nearby
See more in Oliver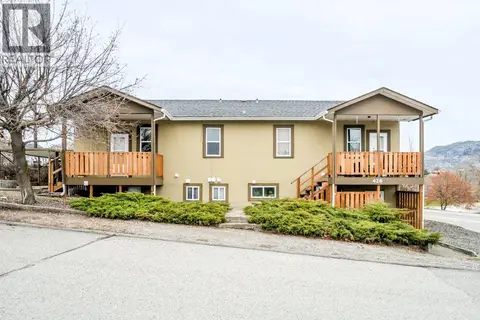 📷 44
$849,000
7 bd4 ba6 pk3000 ft²
428 HILLCREST Avenue
Oliver, Oliver
Multiplex
Multiplex · MLS® 10384891 · RE/MAX Wine Capital Realty
 📷 49
$840,000
6 bd4 ba4 pk3552 ft²
5853 KETTLE Court
Oliver, Oliver
MultiplexPool
Duplex · MLS® 10388440 · Century 21 Amos Realty
 📷 38
$825,000
4 bd3 ba2 pk2334 ft²
6940 Mountainview Drive
Oliver, Oliver
Pool
Detached · MLS® 10367189 · Royal LePage Locations West
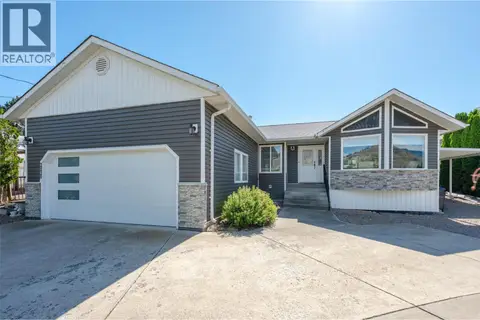 📷 80
$820,000
3 bd3 ba6 pk2342 ft²
6763 MEADOWS Drive
Oliver, Oliver
Detached · MLS® 10311810 · RE/MAX Wine Capital Realty
 📷 99
$888,000
3 bd3 ba8 pk2872 ft²
860 Fairview Road
Oliver, Oliver
Pool
Detached · MLS® 10403687 · RE/MAX Wine Capital Realty
 📷 64
$889,900
3 bd3 ba6 pk2057 ft²
2450 Radio Tower Road Road Unit# 129
Oliver, Oliver
WaterfrontPool
Detached · MLS® 10400708 · RE/MAX Realty Solutions
 📷 74
$899,000
4 bd3 ba5 pk2080 ft²
2450 Radio Tower Road Unit# 228
Oliver, Oliver
WaterfrontPool
Detached · MLS® 10394811 · Fair Realty (Kelowna)
 📷 89
$899,900
6 bd4 ba1 pk3785 ft²
787 Kettle Avenue
Oliver, Oliver
Detached · MLS® 10402888 · RE/MAX Wine Capital Realty