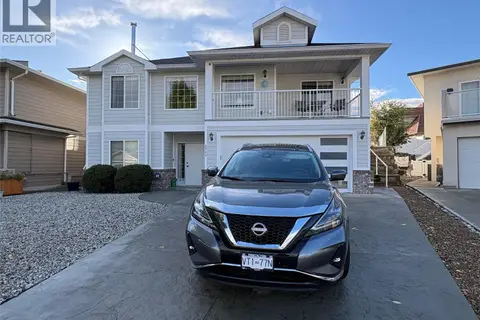
6940 Mountainview Drive
Oliver, Oliver, BC, V0H1T0
Listed by Royal LePage Locations West
$825,000
- 4 bedrooms
- 3 bathrooms
- 2 parking
- 2334 sq ft
Listed 355 days ago · MLS® 10367189
About this home
Located in one of Oliver’s most sought-after neighbourhoods, this spacious 5-bedroom, 3-bathroom home sits on 1.67 acres of prime land with breathtaking open views of the surrounding valley. The property offers the perfect blend of lifestyle and investment opportunity. Enjoy the luxury of a private in-ground pool, mature landscaping, and your own rows of grapevines—perfect for hobby farming or the wine enthusiast at heart. Situated in the heart of Canada’s Wine Capital, this is your chance to own a versatile piece of paradise—ideal for personal enjoyment, investment, or visionary development. (id:66966)
Details
- Type
- Detached
- Style
- Multi-level
- Size
- 2334 sq ft
- Garage
- Garage
- Property tax
- $3,538
- Neighbourhood
- Oliver
- Municipality
- Oliver
Interior
- Fireplace
- No
- Appliances
- Refrigerator, Dishwasher, Microwave, Cooktop, Oven - Built-In, Hood Fan, Washer & Dryer
- Flooring
- Tile, Hardwood, Linoleum, Mixed Flooring
Heating, cooling and services
- Heating
- Forced air
- Air conditioning
- Central air conditioning
- Water and sewer
- Municipal sewage system
Building and exterior
- Style
- Multi-level
- Year built
- 1984
- Roof
- Asphalt shingle
- Pool
- Inground pool
- Outdoor
- Stucco, Wood siding
Parking
- Total parking
- 2
- Driveway and parking
- Attached Garage, Additional Parking
Rooms
| Room | Level | Size | Features |
|---|---|---|---|
| 4pc Bathroom | Lower level | 5'4'' x 11'1'' | |
| Office | Lower level | 10'10'' x 10'3'' | |
| Other | Lower level | 7'8'' x 11'1'' | |
| Bedroom | Lower level | 11'1'' x 17'5'' | |
| Recreation room | Lower level | 14'2'' x 27'6'' | |
| Full bathroom | Main level | 4'10'' x 9'4'' | |
| Bedroom | Main level | 9'5'' x 13'10'' | |
| Bedroom | Main level | 8'4'' x 11'1'' | |
| 3pc Ensuite bath | Main level | 6' x 9'4'' | |
| Primary Bedroom | Main level | 11'1'' x 13' | |
| Sunroom | Main level | 7'6'' x 19'3'' | |
| Dining room | Main level | 11'7'' x 10'2'' | |
| Kitchen | Main level | 11'1'' x 14'4'' | |
| Living room | Main level | 16'2'' x 20'11'' |
Location
Location is approximate. See nearby homes on the map
Listed by Royal LePage Locations West.

REALTOR®, REALTORS®, and the REALTOR® logo are certification marks that are owned by REALTOR® Canada Inc. and licensed exclusively to The Canadian Real Estate Association (CREA). These certification marks identify real estate professionals who are members of CREA and who must abide by CREA’s By-Laws, Rules, and the REALTOR® Code. The MLS® trademark and the MLS® logo are owned by CREA and identify the professional real estate services provided by members of CREA.
The information contained on this site is based in whole or in part on information that is provided by members of The Canadian Real Estate Association, who are responsible for its accuracy. CREA reproduces and distributes this information as a service for its members and assumes no responsibility for its accuracy.
Similar homes nearby
See more in Oliver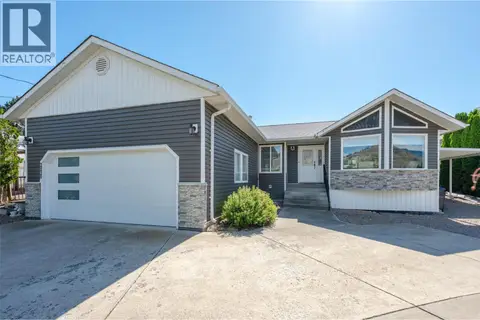 📷 80
$820,000
3 bd3 ba6 pk2342 ft²
6763 MEADOWS Drive
Oliver, Oliver
Detached · MLS® 10311810 · RE/MAX Wine Capital Realty
 📷 49
$840,000
6 bd4 ba4 pk3552 ft²
5853 KETTLE Court
Oliver, Oliver
MultiplexPool
Duplex · MLS® 10388440 · Century 21 Amos Realty
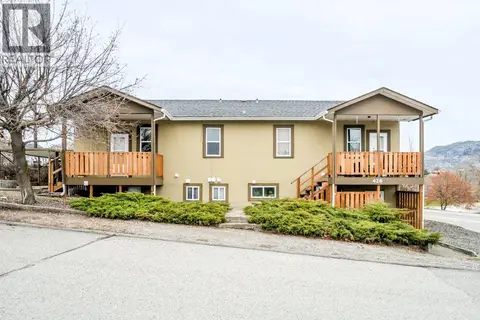 📷 44
$849,000
7 bd4 ba6 pk3000 ft²
428 HILLCREST Avenue
Oliver, Oliver
Multiplex
Multiplex · MLS® 10384891 · RE/MAX Wine Capital Realty
 📷 49
$849,900
3 bd3 ba2 pk2075 ft²
6602 Oxbow Crescent
Oliver, Oliver
Detached · MLS® 10392435 · Fair Realty (Kelowna)
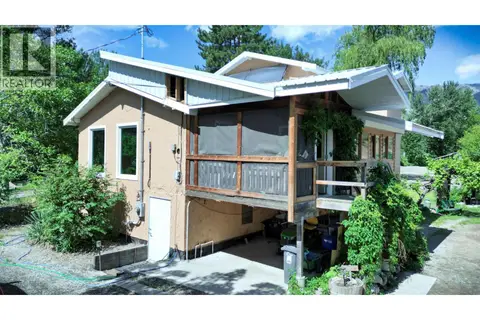 📷 32
$799,000
2 bd3 ba4 pk2159 ft²
204 Greasewood Avenue
Oliver, Oliver
Detached · MLS® 10388588 · RE/MAX Realty Solutions
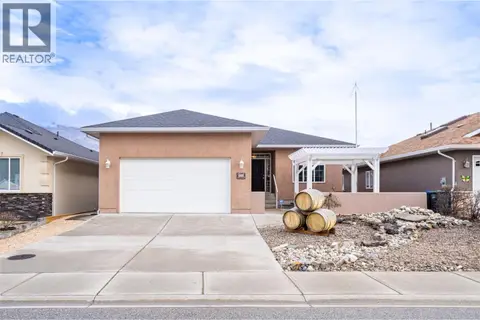 📷 60
$799,000
3 bd3 ba4 pk2577 ft²
6905 MOUNTAINVIEW Drive
Oliver, Oliver
Detached · MLS® 10392883 · Macdonald Realty
 📷 16
$797,900
4 bd3 ba2 pk2728 ft²
6940 Cabernet Place
Oliver, Oliver
Pool
Detached · MLS® 10402409 · Team 3000 Realty Ltd
 📷 87
$790,000
3 bd3 ba5 pk2283 ft²
6622 Mountainview Drive
Oliver, Oliver
Pool
Detached · MLS® 10389566 · RE/MAX Wine Capital Realty