6905 MOUNTAINVIEW Drive
Oliver, Oliver, BC, V0H1T4
Listed by Macdonald Realty
$799,000
- 3 bedrooms
- 3 bathrooms
- 4 parking
- 2577 sq ft
Listed 117 days ago · MLS® 10392883
About this home
Make yourself at home in the beautiful town of Oliver! This thoughtfully designed custom-built home, originally crafted by the previous owner and meticulously maintained throughout. Offering 3 bedrooms plus a den, this property also features suite potential in the basement and is located in a welcoming neighbourhood steps away from everything you might need. The upper level boasts tile flooring and a bright open-concept great room with a cozy gas fireplace and expansive wall-to-wall windows showcasing beautiful views. The kitchen was updated in 2021 with quartz countertops, a stainless steel sink, and an induction range. Spacious master on main, includes a full ensuite, walk-in closet with custom organizers, washer and dryer conveniently located. Downstairs offers a versatile space with separate entrance ideal for extended family or future 2-bedroom suite conversion. Additional highlights include a heated garage, zero-maintenance yard, and an 8x12 insulated shed with electrical. Enjoy easy walking distance to Tuc-el-Nuit Lake and Elementary School, plus close proximity to transit and amenities in the charming town of Oliver. 15 minutes to Osoyoos/30 minutes to Penticton. (id:66966)
Details
- Type
- Detached
- Style
- Ranch
- Size
- 2577 sq ft
- Basement
- Full
- Garage
- Garage
- Property tax
- $4,153
- Neighbourhood
- Oliver
- Municipality
- Oliver
Interior
- Fireplace
- Gas
- Appliances
- Washer, Refrigerator, Dishwasher, Range, Dryer
Heating, cooling and services
- Heating
- Forced air, See remarks
- Air conditioning
- Heat Pump
- Water and sewer
- Municipal sewage system
Building and exterior
- Style
- Ranch
- Year built
- 2006
- Roof
- Asphalt shingle
- Outdoor
- Stucco
Parking
- Total parking
- 4
- Driveway and parking
- Attached Garage, Heated Garage
Rooms
| Room | Level | Size | Features |
|---|---|---|---|
| Workshop | Basement | 7'4'' x 11'3'' | |
| Utility room | Basement | 8'0'' x 11'6'' | |
| Storage | Basement | 2'11'' x 8'5'' | |
| Primary Bedroom | Main level | 16'6'' x 12'6'' | |
| Living room | Main level | 17'4'' x 13'5'' | |
| Kitchen | Main level | 12'8'' x 12'2'' | |
| Games room | Basement | 11' x 22'4'' | |
| Family room | Basement | 12'9'' x 13'7'' | |
| 4pc Ensuite bath | Main level | 18'5'' x 12'7'' | |
| Dining room | Main level | 12'4'' x 12'8'' | |
| Bedroom | Basement | 17'2'' x 11'7'' | |
| Bedroom | Main level | 11'3'' x 10'9'' | |
| 4pc Bathroom | Basement | 7'11'' x 11'1'' | |
| 2pc Bathroom | Main level |
Location
Location is approximate. See nearby homes on the map
Listed by Macdonald Realty.

REALTOR®, REALTORS®, and the REALTOR® logo are certification marks that are owned by REALTOR® Canada Inc. and licensed exclusively to The Canadian Real Estate Association (CREA). These certification marks identify real estate professionals who are members of CREA and who must abide by CREA’s By-Laws, Rules, and the REALTOR® Code. The MLS® trademark and the MLS® logo are owned by CREA and identify the professional real estate services provided by members of CREA.
The information contained on this site is based in whole or in part on information that is provided by members of The Canadian Real Estate Association, who are responsible for its accuracy. CREA reproduces and distributes this information as a service for its members and assumes no responsibility for its accuracy.
Similar homes nearby
See more in Oliver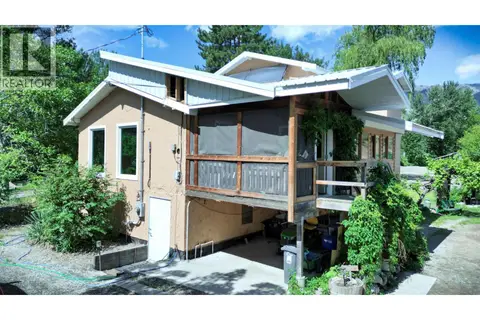 📷 32
$799,000
2 bd3 ba4 pk2159 ft²
204 Greasewood Avenue
Oliver, Oliver
Detached · MLS® 10388588 · RE/MAX Realty Solutions
 📷 16
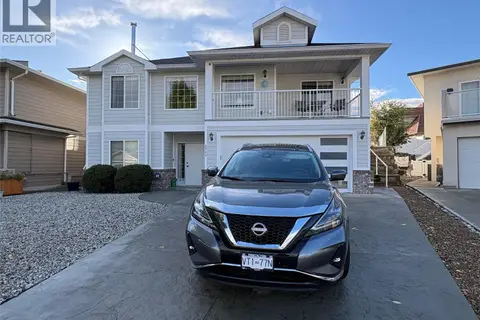
$797,900
4 bd3 ba2 pk2728 ft²
6940 Cabernet Place
Oliver, Oliver
Pool
Detached · MLS® 10402409 · Team 3000 Realty Ltd
 📷 87
$790,000
3 bd3 ba5 pk2283 ft²
6622 Mountainview Drive
Oliver, Oliver
Pool
Detached · MLS® 10389566 · RE/MAX Wine Capital Realty
 📷 45
$785,000
3 bd3 ba4 pk2908 ft²
6812 Cabernet Place
Oliver, Oliver
Detached · MLS® 10401162 · eXp Realty
 📷 80
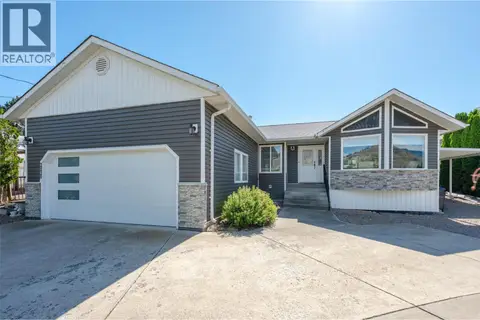
$820,000
3 bd3 ba6 pk2342 ft²
6763 MEADOWS Drive
Oliver, Oliver
Detached · MLS® 10311810 · RE/MAX Wine Capital Realty
 📷 38
$825,000
4 bd3 ba2 pk2334 ft²
6940 Mountainview Drive
Oliver, Oliver
Pool
Detached · MLS® 10367189 · Royal LePage Locations West
 📷 82
$765,000
2 bd3 ba4 pk2845 ft²
6833 Meadows Drive Unit# 8
Oliver, Oliver
Detached · MLS® 10399203 · RE/MAX Wine Capital Realty
 📷 49
$840,000
6 bd4 ba4 pk3552 ft²
5853 KETTLE Court
Oliver, Oliver
MultiplexPool
Duplex · MLS® 10388440 · Century 21 Amos Realty