6833 Meadows Drive Unit# 8
Oliver, Oliver, BC, V0H1T4
Listed by RE/MAX Wine Capital Realty
$765,000
- 2 bedrooms
- 3 bathrooms
- 4 parking
- 2845 sq ft
Listed 51 days ago · MLS® 10399203
About this home
Welcome to this beautiful 2-bedroom plus office, 2.5-bathroom rancher in Arbor Crest, one of Oliver’s most desirable communities. Designed for luxurious and comfortable living, this exceptional home features vaulted ceilings, hardwood floors, and a bright, open-concept layout. The spacious kitchen offers a large island, stainless steel appliances, ample storage, and a convenient coffee bar. The adjoining dining area opens onto an expansive balcony overlooking the beautifully landscaped yard—an ideal setting for entertaining or enjoying your morning coffee. The luxurious primary suite provides a private retreat with direct access to the large patio. It includes a walk-in closet, double vanity, walk-in shower, and separate soaker tub. On the main level, cozy up beside the gas fireplace in the spacious living room. Downstairs, the walk-out basement offers direct access to the manicured backyard, along with a large workshop and storage area. The backyard is a welcoming outdoor oasis, complete with a covered patio and garden area. Additional features include an oversized stamped-concrete front patio and a double garage. This is a 55+ community. Two pets are permitted, and rentals are allowed with restrictions. Don’t miss your opportunity to own this exceptional home! (id:66966)
Details
- Type
- Detached
- Style
- Ranch
- Size
- 2845 sq ft
- Basement
- Full
- Garage
- Garage
- Property tax
- $5,262
- Maintenance fee
- $185/month
- Neighbourhood
- Oliver
- Municipality
- Oliver
Interior
- Fireplace
- No
Heating, cooling and services
- Heating
- Forced air
- Air conditioning
- Central air conditioning
- Water and sewer
- Municipal sewage system
Building and exterior
- Style
- Ranch
- Year built
- 2005
Parking
- Total parking
- 4
- Driveway and parking
- Attached Garage
Rooms
| Room | Level | Size | Features |
|---|---|---|---|
| Workshop | Basement | 24'8'' x 21'8'' | |
| Utility room | Basement | 8'5'' x 8'2'' | |
| Storage | Basement | 16'4'' x 8'6'' | |
| Recreation room | Basement | 15'11'' x 25'6'' | |
| Other | Basement | 14'5'' x 3'6'' | |
| Bedroom | Basement | 13'4'' x 11'9'' | |
| Full bathroom | Basement | 8'5'' x 7'8'' | |
| Other | Main level | 7'1'' x 8'10'' | |
| Primary Bedroom | Main level | 19'10'' x 12'3'' | |
| Office | Main level | 13'3'' x 9'11'' | |
| Living room | Main level | 22'5'' x 15'8'' | |
| Laundry room | Main level | 8'9'' x 7'2'' | |
| Kitchen | Main level | 16'1'' x 11'8'' | |
| Foyer | Main level | 12'9'' x 11'9'' | |
| Dining room | Main level | 8'10'' x 11'8'' | |
| Full ensuite bathroom | Main level | 14'7'' x 9'1'' | |
| Partial bathroom | Main level | 6' x 4'9'' |
Location
Location is approximate. See nearby homes on the map
Listed by RE/MAX Wine Capital Realty.

REALTOR®, REALTORS®, and the REALTOR® logo are certification marks that are owned by REALTOR® Canada Inc. and licensed exclusively to The Canadian Real Estate Association (CREA). These certification marks identify real estate professionals who are members of CREA and who must abide by CREA’s By-Laws, Rules, and the REALTOR® Code. The MLS® trademark and the MLS® logo are owned by CREA and identify the professional real estate services provided by members of CREA.
The information contained on this site is based in whole or in part on information that is provided by members of The Canadian Real Estate Association, who are responsible for its accuracy. CREA reproduces and distributes this information as a service for its members and assumes no responsibility for its accuracy.
Similar homes nearby
See more in Oliver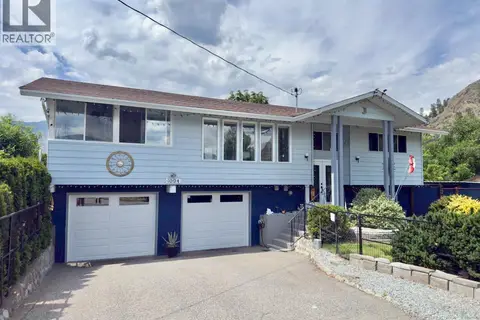 📷 51
$749,900
3 bd2 ba7 pk1955 ft²
1094 Morningstar Road
Oliver, Oliver
Detached · MLS® 10392781 · RE/MAX Wine Capital Realty
 📷 50
$749,900
2 bd4 ba2 pk1450 ft²
6941 MEADOWS Drive
Oliver, Oliver
Detached · MLS® 10397044 · RE/MAX Wine Capital Realty
 📷 20
$749,900
3 bd2 ba3 pk1511 ft²
6753 Hillside Place
Oliver, Oliver
Detached · MLS® 10398527 · PG Direct Realty
 📷 11
$749,000
2 bd2 ba4 pk1989 ft²
1038 Fairview Road
Oliver, Oliver
Detached · MLS® 10389161 · Real Broker B.C. Ltd
 📷 61
$749,000
5 bd3 ba2 pk2756 ft²
6128 Saint martin Place
Oliver, Oliver
Detached · MLS® 10392805 · RE/MAX Penticton Realty
 📷 11
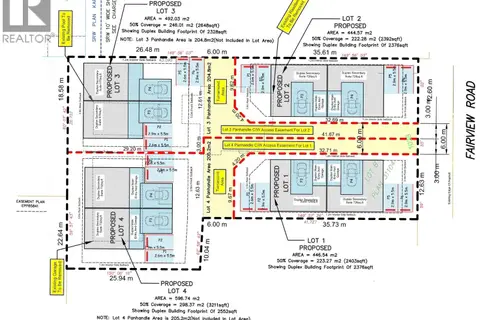
$749,000
1038 Fairview Road
Oliver, Oliver
Vacant Land · MLS® 10395126 · Real Broker B.C. Ltd
 📷 59
$749,000
6 bd3 ba2 pk2629 ft²
5978 Ness Court
Oliver, Oliver
Pool
Detached · MLS® 10399800 · Engel & Volkers South Okanagan
 📷 53
$749,000
2 bd2 ba4 pk1561 ft²
6960 CHARDONNAY Place
Oliver, Oliver
Detached · MLS® 10400395 · RE/MAX Wine Capital Realty