67 Ocean Vista Drive
Rustico, Rustico, PE, C0A1N0
Listed by CONFEDERATION REALTY
$749,000
- 2 bedrooms
- 2 bathrooms
- 1649 sq ft
Listed 214 days ago · MLS® 202605097
About this home
MAJOR PRICE REDUCTION!! Custom Built Chalet style Waterview Home only 3 years old, built with Exceptional Quality throughout on a large level lot in sought after area of South Rustico within 3 mins of Grocery Store with home made baking goods and Gas Bar ; a short distance to some of PEI's Best Beaches and within 10 mins of 6 Golf courses; Gourmet Restaurants, and only 20 mins to the Capital City of Charlottetown & Airport. This home was custom designed and built by Owners and as soon as you enter the property ,you get the feel the Owners have put lots of thought into creating a beautiful country paradise. When you enter the home you will feel the spaciousness with the Cathedral ceilings and floor to ceiling windows. The Living/Greatroom with Mantel & Custom Cabinetry encasing the Propane Fireplace and TV make for Cozy entertainment. Amazing waterviews , not to mention the Spectacular Sunrises while enjoying your morning coffee. Custom built Kitchen C/W Granite Countertops, S/S Appliances, Large Island with Stools, Pantry with Pullouts, built in Microwave and High Volume Range hood over Propane Cooktop & Oven and 36 " Fridge. Dining room off kitchen with Patio door to 28' x 14' Concrete Patio. A Guest bedroom , Full bath c/w Heated floor with Washer & Dryer and Utility room complete the main floor. Engineered Hardwood flooring throughout . Beautiful open Staircase leads to Owners suite with Spacious bedroom, En-Suite Bath with Walk-in shower c/w Heated Floor and large Walk- in Closet with Patio door leading to a 10' x 14' Deck with Views of the Ocean!! and stairs to Concrete Patio. Many Built in features for added storage. The 24' x 28' Heated detached Garage with 10'6 ceilings is ideal for Vehicles, Boats and an Amazing Workshop. A very nice garden producing your own vegetables and Flowers with Sunflowers, etc. This Home is a MUST to view if you appreciate Top Quality!! Note: All measurements are approximate and should b (id:66966)
Details
- Type
- Detached
- Size
- 1649 sq ft
- Basement
- None
- Garage
- Garage
- Property tax
- $4,115 (2026)
- Neighbourhood
- Rustico
- Municipality
- Rustico
Interior
- Bedrooms
- 2 above ground
- Fireplace
- Yes
- Appliances
- Washer, Dryer - Electric, Refrigerator, Central Vacuum, Range - Electric, Dishwasher, Range, Microwave
- Flooring
- Engineered hardwood, Ceramic Tile
Heating, cooling and services
- Heating
- Baseboard heaters, Electric, Propane, Wall Mounted Heat Pump
- Air conditioning
- Air exchanger
- Water and sewer
- Septic System
Building and exterior
- Year built
- 2023
- Foundation
- Concrete Slab, Poured Concrete
- Outdoor
- Vinyl
Parking
- Driveway and parking
- Detached Garage, Parking Space(s), Gravel, Heated Garage
Rooms
| Room | Level | Size | Features |
|---|---|---|---|
| Living room | Main level | 16. x 16. | |
| Kitchen | Main level | 16. x 12. | |
| Dining room | Main level | 12. x 15. | |
| Bedroom | Main level | 11. x 11. | |
| Bath (# pieces 1-6) | Main level | 11. x 5. | |
| Laundry room | Main level | 11. x 8. | |
| Utility room | Main level | 6. x 5. | |
| Primary Bedroom | Second level | 18. x 14. | |
| Ensuite (# pieces 2-6) | Second level | 12. x 6. | |
| Foyer | Main level | 14. x 4. | |
| Primary Bedroom | Second level | 18. x 14. |
Location
Location is approximate. See nearby homes on the map
Listed by CONFEDERATION REALTY.

REALTOR®, REALTORS®, and the REALTOR® logo are certification marks that are owned by REALTOR® Canada Inc. and licensed exclusively to The Canadian Real Estate Association (CREA). These certification marks identify real estate professionals who are members of CREA and who must abide by CREA’s By-Laws, Rules, and the REALTOR® Code. The MLS® trademark and the MLS® logo are owned by CREA and identify the professional real estate services provided by members of CREA.
The information contained on this site is based in whole or in part on information that is provided by members of The Canadian Real Estate Association, who are responsible for its accuracy. CREA reproduces and distributes this information as a service for its members and assumes no responsibility for its accuracy.
Similar homes nearby
See more in Rustico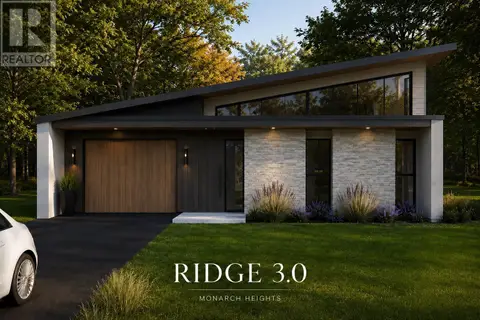 📷 6
$735,000
3 bd2 ba1885 ft²
10 Monarch Way
Rustico, Rustico
Detached · MLS® 202622095 · RE/MAX CHARLOTTETOWN REALTY
 📷 9
$695,000
2 bd2 ba1568 ft²
6 Monarch Way
Rustico, Rustico
Detached · MLS® 202606321 · RE/MAX CHARLOTTETOWN REALTY
 📷 49
$689,000
3 bd2 ba2196 ft²
30 SEAVIEW Lane
Rustico, Rustico
Recreational · MLS® 202620492 · EAST COAST REALTY
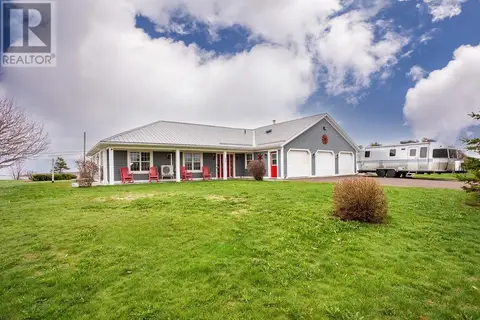 📷 49
$689,000
3 bd2 ba2196 ft²
30 SEAVIEW Lane
Rustico, Rustico
Detached · MLS® 202620607 · EAST COAST REALTY
 📷 50
$629,000
4+1 bd3 ba2120 ft²
147 Lantern Hill Drive
Rustico, Rustico
Detached · MLS® 202605517 · GOLD KEY REALTY LTD.
 📷 48
$895,000
3+1 bd4 ba2955 ft²
215 Buffalo Road
Rustico, Rustico
Detached · MLS® 202621120 · POWERHOUSE REALTY PEI INC
 📷 48
$895,000
3+1 bd4 ba2955 ft²
215 Buffalo Road
Rustico, Rustico
Recreational · MLS® 202621121 · POWERHOUSE REALTY PEI INC
 📷 13
$600,000
26 Gallant Lane
Rustico, Rustico
Vacant Land · MLS® 202620882 · RE/MAX CHARLOTTETOWN REALTY