69 Swallows Place
Adventure Bay, Vernon, BC, V1H1F4
Listed by O'Keefe 3 Percent Realty Inc.
$2,300,000
- 4 bedrooms
- 4 bathrooms
- 20 parking
- 5080 sq ft
Listed 194 days ago · MLS® 10377711
About this home
Home & Coach House with Unmatched Garage Package. *Seller Motivated* This rare lake view estate on a private .82-acre parcel in the exclusive Adventure Bay area redefines Okanagan luxury living. Over 5,000 sq. ft. of refined living space sits privately on the hillside with sweeping lake views from nearly every room. The main level features a spacious gourmet kitchen with granite counters that flows seamlessly into expansive dining and living areas framed by dramatic floor-to-ceiling windows. Step outside to a large covered deck complete with a built-in outdoor kitchen, perfect for entertaining. The lower level offers a generous media room and bar, opening directly to the backyard oasis featuring a luxurious hot tub and second outdoor kitchen. The garage package is truly one-of-a-kind: a massive 2,100 sq. ft. heated shop with a 20-foot door that doubles as a regulation pickleball court. A separate upper driveway provides second access, unlimited parking and an RV hookup. Additional highlights include a guest house, 400 amp electrical service and a full fire suppression system. Residents enjoy exclusive shared access to a private beach and boat launch just minutes away. Located in one of the Okanagan’s most desirable four-season communities with world-class golf, wineries, and recreation at your doorstep. This exceptional property is easy to view with flexible possession. Serious buyers are encouraged to act now. Contact your Agent or the Listing Agent to schedule a viewing. (id:66966)
Details
- Type
- Detached
- Style
- Ranch
- Size
- 5080 sq ft
- Basement
- Full
- Garage
- Garage
- Property tax
- $11,965
- Neighbourhood
- Adventure Bay
- Municipality
- Vernon
Interior
- Fireplace
- Free Standing Metal, Pellet, Stove
- Appliances
- Washer, Refrigerator, Range - Electric, Dishwasher, Wine Fridge, Dryer, Microwave, See remarks
- Flooring
- Hardwood, Ceramic Tile
Heating, cooling and services
- Heating
- Forced air, In Floor Heating, See remarks
- Air conditioning
- Central air conditioning
- Water and sewer
- Municipal sewage system
Building and exterior
- Style
- Ranch
- Year built
- 2011
- Roof
- Asphalt shingle
Parking
- Total parking
- 20
- Driveway and parking
- Attached Garage, RV, Oversize, See Remarks, Heated Garage, Additional Parking
Rooms
| Room | Level | Size | Features |
|---|---|---|---|
| Bedroom | Main level | 15' x 15' | |
| 4pc Bathroom | Basement | 4'11'' x 9'4'' | |
| Bedroom | Basement | 16'11'' x 17'2'' | |
| Bedroom | Basement | 15'3'' x 15'8'' | |
| Media | Basement | 25'5'' x 24'3'' | |
| Recreation room | Basement | 25'3'' x 27'8'' | |
| Full bathroom | Main level | ||
| Bedroom - Bachelor | Main level | 15'9'' x 15'1'' | |
| 3pc Bathroom | Main level | 4'11'' x 5'7'' | |
| Laundry room | Main level | 10'6'' x 9'4'' | |
| Foyer | Main level | 4'11'' x 7'9'' | |
| Den | Main level | 11'3'' x 12'1'' | |
| 5pc Ensuite bath | Main level | 14'0'' x 12'4'' | |
| Primary Bedroom | Main level | 24'0'' x 12'8'' | |
| Kitchen | Main level | 14'9'' x 15'1'' | |
| Great room | Main level | 15'8'' x 29'9'' |
Location
Location is approximate. See nearby homes on the map
Listed by O'Keefe 3 Percent Realty Inc..

REALTOR®, REALTORS®, and the REALTOR® logo are certification marks that are owned by REALTOR® Canada Inc. and licensed exclusively to The Canadian Real Estate Association (CREA). These certification marks identify real estate professionals who are members of CREA and who must abide by CREA’s By-Laws, Rules, and the REALTOR® Code. The MLS® trademark and the MLS® logo are owned by CREA and identify the professional real estate services provided by members of CREA.
The information contained on this site is based in whole or in part on information that is provided by members of The Canadian Real Estate Association, who are responsible for its accuracy. CREA reproduces and distributes this information as a service for its members and assumes no responsibility for its accuracy.
Similar homes nearby
See more in Vernon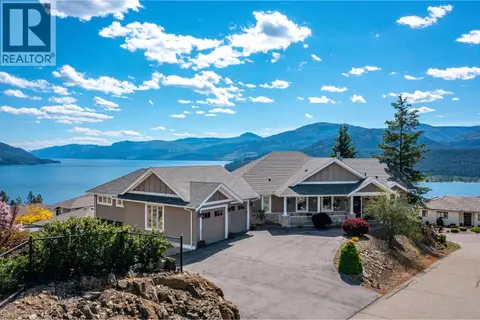 📷 66
$2,275,000
4 bd5 ba4 pk3371 ft²
9196 Tronson Road Unit# 7
Adventure Bay, Vernon
WaterfrontPool
Detached · MLS® 10375524 · RE/MAX Priscilla
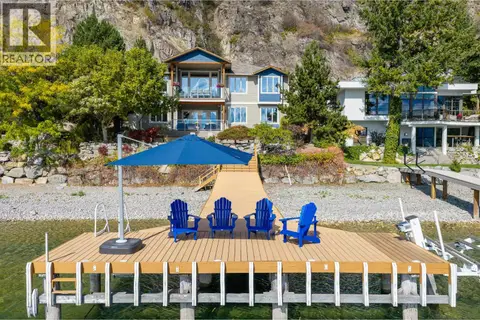 📷 69
$2,699,000
4 bd4 ba5 pk3758 ft²
100 Kestrel Place Unit# 11
Adventure Bay, Vernon
WaterfrontPool
Detached · MLS® 10400225 · RE/MAX Vernon
 📷 76
$2,295,000
5 bd3 ba1 pk2522 ft²
45 Nerie Road
Fintry, Vernon
Waterfront
Detached · MLS® 10394426 · Sutton Group-West Coast Realty (Abbotsford)
 📷 65
$2,295,000
8 bd5 ba2 pk4979 ft²
7844 Chew Road
North BX, Vernon
Detached · MLS® 10400447 · Sotheby's International Realty Canada
 📷 85
$2,275,000
4 bd4 ba2 pk4550 ft²
2009 Apex Court
Foothills, Vernon
Pool
Detached · MLS® 10402329 · Real Broker B.C. Ltd
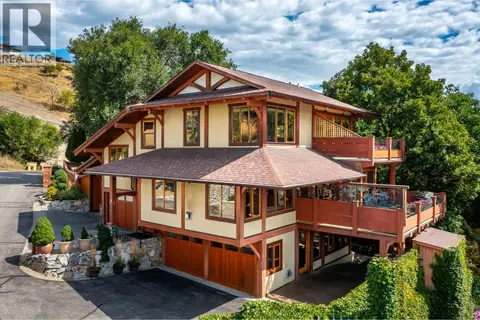 📷 56
$2,250,000
3 bd4 ba6 pk3299 ft²
7302 Old Stamp Mill Road
Bella Vista, Vernon
Detached · MLS® 10359418 · RE/MAX Priscilla
 📷 89
$2,249,900
5 bd3 ba20 pk5585 ft²
6054 Lynx Drive
North BX, Vernon
Detached · MLS® 10378055 · Coldwell Banker Executives Realty
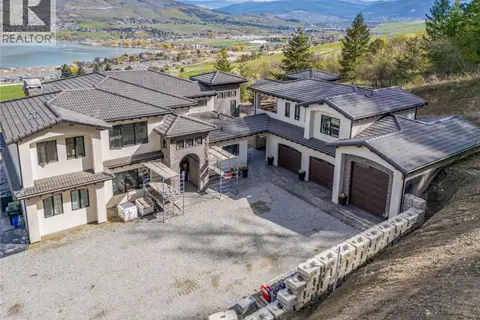 📷 73
$2,249,000
7 bd5 ba4 pk5200 ft²
164 Sunset Boulevard
Okanagan Landing, Vernon
Detached · MLS® 10384204 · Century 21 Assurance Realty Ltd