9196 Tronson Road Unit# 7
Adventure Bay, Vernon, BC, V1H1E8
Listed by RE/MAX Priscilla
$2,275,000
- 4 bedrooms
- 5 bathrooms
- 4 parking
- 3371 sq ft
Listed 244 days ago · MLS® 10375524
About this home
Experience the ultimate Okanagan lifestyle with exclusive access to a gated, residents-only private beach on Okanagan Lake—featuring a dock, boat launch, washrooms, and your own registered buoy for a 32 ft boat. Spend your days exploring over 120 miles of lake, visiting wineries and waterfront dining, then return home to your private retreat with a heated saltwater pool. Located on a quiet lane in sought-after Canadian Lakeview, designed to maximize sweeping lake views and privacy. This home offers seamless indoor-outdoor living with nano doors opening to a covered patio with summer kitchen, automated screens, overhead heating & fans with pool just steps away. The level-entry main floor offers a bright great room with dream kitchen, oversized island, dining area, and living space with gas fireplace. The primary suite is privately positioned, with two additional bedrooms plus a guest suite featuring its own deck, breakfast bar, and full bath. A theatre room with wet bar and fireplace adds to the entertainment. A rare four-car garage includes a heated lower garage with workshop and hoist, upper garage with pet wash, plus ample parking and RV space with 30-amp service. Additional features include two heating & cooling systems, instant hot water, hardwood floors, and elevated beamed ceilings. (id:66966)
Details
- Type
- Detached
- Style
- Ranch
- Size
- 3371 sq ft
- Basement
- Partial
- Garage
- Garage
- Property tax
- $7,808
- Maintenance fee
- $87/month
- Neighbourhood
- Adventure Bay
- Municipality
- Vernon
Interior
- Fireplace
- Gas, Electric
- Appliances
- Washer, Refrigerator, Cooktop - Gas, Dishwasher, Wine Fridge, Dryer, Cooktop, Oven - Built-In
Heating, cooling and services
- Heating
- See remarks
- Air conditioning
- Central air conditioning
- Water and sewer
- See remarks
Building and exterior
- Style
- Ranch
- Year built
- 2013
- Pool
- Pool, Inground pool, Outdoor pool
- Outdoor
- Stone
Parking
- Total parking
- 4
- Driveway and parking
- Attached Garage, Additional Parking
Rooms
| Room | Level | Size | Features |
|---|---|---|---|
| Utility room | Lower level | 11'3'' x 22'4'' | |
| Utility room | Lower level | 4'5'' x 8'2'' | |
| Partial bathroom | Lower level | 5'3'' x 6'5'' | |
| Recreation room | Lower level | 14'11'' x 21'2'' | |
| 2pc Bathroom | Main level | 7'1'' x 3'10'' | |
| Laundry room | Main level | 14'9'' x 12' | |
| 4pc Ensuite bath | Main level | 7'4'' x 9'5'' | |
| Bedroom | Main level | 13'2'' x 19'6'' | |
| Bedroom | Main level | 13'5'' x 16'4'' | |
| 4pc Bathroom | Main level | 5' x 8'10'' | |
| Bedroom | Main level | 12'5'' x 11'6'' | |
| 4pc Ensuite bath | Main level | 10'5'' x 11'5'' | |
| Primary Bedroom | Main level | 16'1'' x 17'5'' | |
| Dining room | Main level | 13'4'' x 16'11'' | |
| Living room | Main level | 15'6'' x 16'11'' | |
| Kitchen | Main level | 24'3'' x 10'1'' | |
| Foyer | Main level | 7'9'' x 7'2'' |
Location
Location is approximate. See nearby homes on the map
Listed by RE/MAX Priscilla.

REALTOR®, REALTORS®, and the REALTOR® logo are certification marks that are owned by REALTOR® Canada Inc. and licensed exclusively to The Canadian Real Estate Association (CREA). These certification marks identify real estate professionals who are members of CREA and who must abide by CREA’s By-Laws, Rules, and the REALTOR® Code. The MLS® trademark and the MLS® logo are owned by CREA and identify the professional real estate services provided by members of CREA.
The information contained on this site is based in whole or in part on information that is provided by members of The Canadian Real Estate Association, who are responsible for its accuracy. CREA reproduces and distributes this information as a service for its members and assumes no responsibility for its accuracy.
Similar homes nearby
See more in Vernon 📷 69
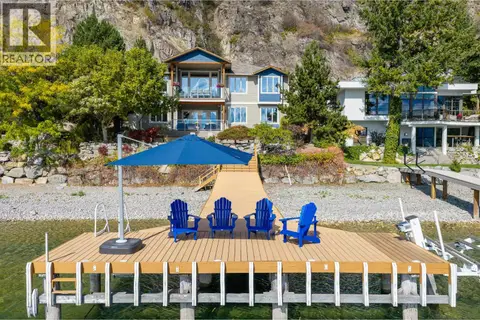
$2,300,000
4 bd4 ba20 pk5080 ft²
69 Swallows Place
Adventure Bay, Vernon
Detached · MLS® 10377711 · O'Keefe 3 Percent Realty Inc.
 📷 69
$2,699,000
4 bd4 ba5 pk3758 ft²
100 Kestrel Place Unit# 11
Adventure Bay, Vernon
WaterfrontPool
Detached · MLS® 10400225 · RE/MAX Vernon
 📷 85
$2,275,000
4 bd4 ba2 pk4550 ft²
2009 Apex Court
Foothills, Vernon
Pool
Detached · MLS® 10402329 · Real Broker B.C. Ltd
 📷 76
$2,295,000
5 bd3 ba1 pk2522 ft²
45 Nerie Road
Fintry, Vernon
Waterfront
Detached · MLS® 10394426 · Sutton Group-West Coast Realty (Abbotsford)
 📷 65
$2,295,000
8 bd5 ba2 pk4979 ft²
7844 Chew Road
North BX, Vernon
Detached · MLS® 10400447 · Sotheby's International Realty Canada
 📷 56
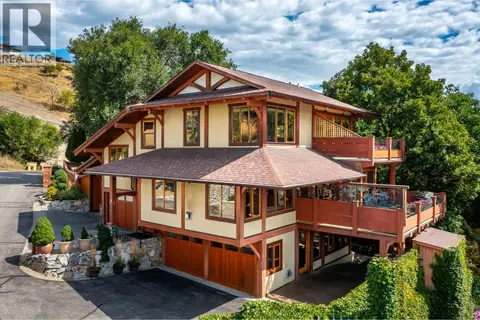
$2,250,000
3 bd4 ba6 pk3299 ft²
7302 Old Stamp Mill Road
Bella Vista, Vernon
Detached · MLS® 10359418 · RE/MAX Priscilla
 📷 89
$2,249,900
5 bd3 ba20 pk5585 ft²
6054 Lynx Drive
North BX, Vernon
Detached · MLS® 10378055 · Coldwell Banker Executives Realty
 📷 73
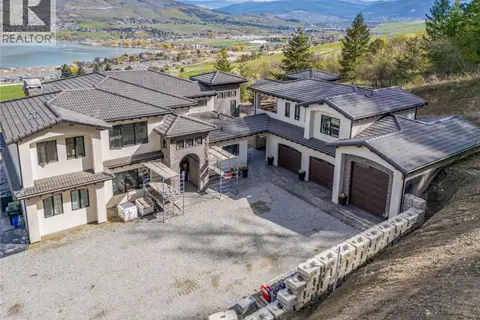
$2,249,000
7 bd5 ba4 pk5200 ft²
164 Sunset Boulevard
Okanagan Landing, Vernon
Detached · MLS® 10384204 · Century 21 Assurance Realty Ltd