7 BARTLETT Avenue
Grimsby Escarpment (055), Grimsby, L3M5N7
Listed by RE/MAX Escarpment Realty Inc.
$1,399,997
- 5+1 bedrooms
- 5 bathrooms
- 10 parking
- 4062 sq ft
Listed 40 days ago · MLS® 40862588
About this home
This is your opportunity to take advantage of a new home with the turn key finishes of an established home with a finished basement, covered porch and fenced yard. You can easily move in without further projects or investment. Crafted by a 36-year Tarion builder, Rosemont Homes, this property reflects a level of care and execution that’s felt the moment you walk in. As you enter, your lifestyle unfolds with intention. Higher ceilings, an open and grounded layout, a natural sense of light create a space that feels both elevated and livable. The dining area, complete with a servery & bar sink, transitions effortlessly for hosting, while the covered deck extends the experience outdoors. Upstairs, the primary suite offers privacy and ease, with a well-appointed ensuite and walk-in closet. Two bedrooms are connected through a Jack & Jill bath, and a fourth enjoys ensuite privilege—spaces designed with both independence and flow in mind. This home reinforces a clean, cohesive finish. On the main floor, flexibility is built in. A den or optional bedroom paired with a full bath allows the space to adapt—whether for guests, work, or multigenerational living. The finished basement continues that theme, offering a large recreation area, an additional bedroom with walk-in closet, and a full bathroom. Set within Grimsby, this location offers a quieter pace without disconnecting from what matters. Within minutes, you reach Lake Ontario, the Bruce Trail, and a network of parks and conservation areas that shift with the seasons. Positioned along the Niagara wine bench, the surroundings bring a different kind of lifestyle—local wineries, restaurants, and a steady rhythm of community and culture, including the Grimsby Public Art Gallery, Grimsby Public Library, and Grimsby Museum. It’s a home that balances finish with function, and setting with accessibility—designed for how people actually live, and how they want to feel while doing it. (id:66966)
Details
- Type
- Detached
- Style
- Other
- Size
- 4062 sq ft
- Basement
- Finished, Full
- Garage
- Garage
- Property tax
- $2,740
- Neighbourhood
- Grimsby Escarpment (055)
- Municipality
- Grimsby
Interior
- Bedrooms
- 5 above ground + 1 below
- Fireplace
- Yes
- Appliances
- Refrigerator, Water meter, Gas stove(s), Dishwasher, Stove, Microwave, Freezer, Central Vacuum - Roughed In, Wet Bar, Hood Fan, Garage door opener, Microwave Built-in
Heating, cooling and services
- Heating
- Forced air, Natural gas
- Air conditioning
- Central air conditioning
- Water and sewer
- Municipal sewage system
Building and exterior
- Year built
- 2024
- Foundation
- Poured Concrete
- Outdoor
- Brick, Stone
Parking
- Total parking
- 10
- Driveway and parking
- Attached Garage
Rooms
| Room | Level | Size | Features |
|---|---|---|---|
| 3pc Bathroom | Basement | 5'10'' x 10'0'' | |
| Recreation room | Basement | 15'1'' x 23'8'' | |
| Bedroom | Basement | 13'3'' x 10'0'' | |
| Laundry room | Second level | ||
| Bedroom | Second level | 12'10'' x 14'0'' | |
| 5pc Bathroom | Second level | ||
| Bedroom | Second level | 14'2'' x 14'6'' | |
| 4pc Bathroom | Second level | ||
| Bedroom | Second level | 14'0'' x 10'0'' | |
| 5pc Bathroom | Second level | 14'0'' x 10'0'' | |
| Primary Bedroom | Second level | 13'9'' x 18'8'' | |
| Mud room | Main level | ||
| Pantry | Main level | ||
| Eat in kitchen | Main level | 16'0'' x 10'0'' | |
| Dining room | Main level | 16'0'' x 10'0'' | |
| Great room | Main level | 16'0'' x 17'2'' | |
| 3pc Bathroom | Main level | ||
| Bedroom | Main level | 14'0'' x 10'0'' | |
| Foyer | Main level |
Location
Location is approximate. See nearby homes on the map
Listed by RE/MAX Escarpment Realty Inc..

REALTOR®, REALTORS®, and the REALTOR® logo are certification marks that are owned by REALTOR® Canada Inc. and licensed exclusively to The Canadian Real Estate Association (CREA). These certification marks identify real estate professionals who are members of CREA and who must abide by CREA’s By-Laws, Rules, and the REALTOR® Code. The MLS® trademark and the MLS® logo are owned by CREA and identify the professional real estate services provided by members of CREA.
The information contained on this site is based in whole or in part on information that is provided by members of The Canadian Real Estate Association, who are responsible for its accuracy. CREA reproduces and distributes this information as a service for its members and assumes no responsibility for its accuracy.
Similar homes nearby
See more in Grimsby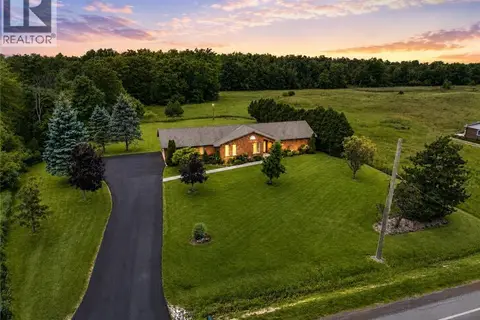 📷 50
$1,349,900
3 bd2 ba10 pk1918 ft²
398 MOUNTAIN Road
Grimsby Escarpment (055), Grimsby
Detached · MLS® 40843125 · Your Home Sold Guaranteed Realty Elite
 📷 8
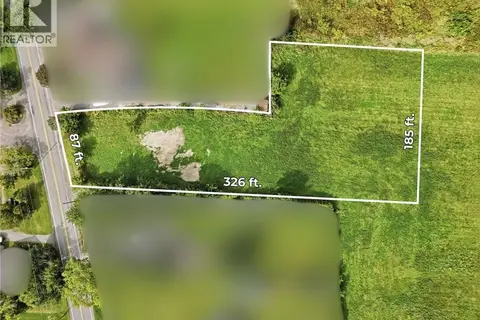
$1,499,900
636 RIDGE Road W
Grimsby Escarpment (055), Grimsby
Vacant Land · MLS® 40863940 · Real Broker Ontario Ltd.
 📷 22
$1,199,000
1+2 bd2 ba4 pk1425 ft²
165 E RIDGE Road E
Grimsby Escarpment (055), Grimsby
Pool
Detached · MLS® 40838303 · Royal LePage NRC Realty Inc.
 📷 50🎥 Tour
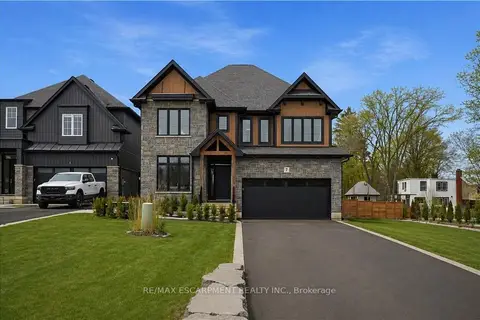
$1,399,997
≈ $6,131/mo mortgage · 20% down
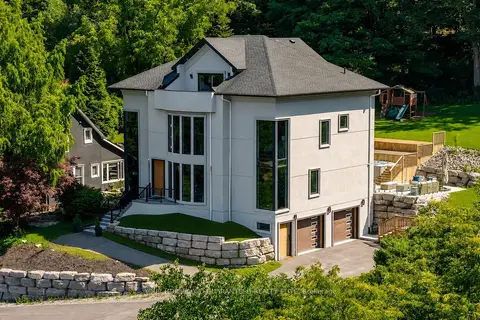
5+1 bd5 ba10 pk3000-3500 ft²
7 Bartlett Avenue
542 - Grimsby East, Grimsby
School 8 min walkPark nearby
Detached · MLS® X13774012 · RE/MAX ESCARPMENT REALTY INC.
 📷 46🎥 Tour
$1,449,900
≈ $6,349/mo mortgage · 20% down
5 bd6 ba14 pk3500-5000 ft²
237B Main Street W
541 - Grimsby West, Grimsby
School 5 min walk
Detached · MLS® X13882260 · YOUR HOME SOLD GUARANTEED REALTY ELITE
 📷 46
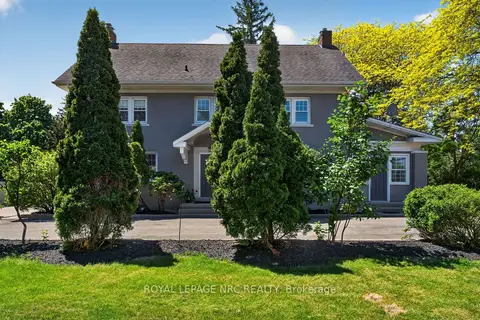
$1,449,900
4 bd6 ba14 pk3676 ft²
237B MAIN Street W
Grimsby West (541), Grimsby
Detached · MLS® 40870388 · Your Home Sold Guaranteed Realty Elite
 📷 50
$1,450,000
≈ $6,350/mo mortgage · 20% down
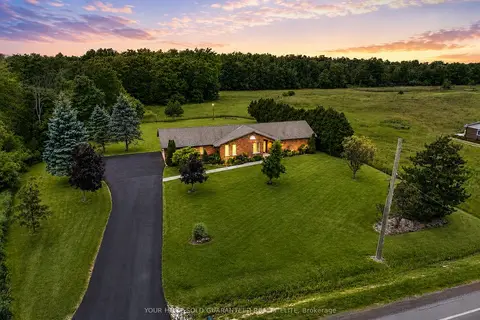
4 bd2 ba10 pk3000-3500 ft²
260 Main Street E
542 - Grimsby East, Grimsby
School 7 min walkPark nearby
Detached · MLS® X13696330 · ROYAL LEPAGE NRC REALTY
 📷 50🎥 Tour
$1,349,900
≈ $5,911/mo mortgage · 20% down
3 bd2 ba10 pk1500-2000 ft²
398 Mountain Road
055 - Grimsby Escarpment, Grimsby
Detached · MLS® X13492802 · YOUR HOME SOLD GUARANTEED REALTY ELITE