165 E RIDGE Road E
Grimsby Escarpment (055), Grimsby, L3M4E7
Listed by Royal LePage NRC Realty Inc.
$1,199,000
- 1+2 bedrooms
- 2 bathrooms
- 4 parking
- 1425 sq ft
Listed 133 days ago · MLS® 40838303
About this home
Imagine living in your dream home that you built, on the Niagara Escarpment Ridge, offering a stunning view of Grimsby and the Lake! This rare Escarpment building lot measures 110'x 863’, providing almost two acres of private, wooded land. The property boasts a private woodlot with trails and direct access to the Bruce Trail. Mature pines and conifers create a Carolinian forest, making it a perfect haven for nature enthusiasts. This property has great development potential with plenty of level land, ideal for building any style of home. There’s plenty of room for amenities like a pool, barn, walking trails and a play court. This fabulous location, just south of Grimsby, is close to local amenities and top school districts. Easy access to the QEW makes commuting to Oakville or the border a breeze. The existing house on the property is comfortable and well-appointed, featuring an updated gourmet kitchen, generous family and dining rooms with a fireplace, a primary bedroom with a semi-ensuite, a main floor office or den and a spacious basement with additional utility rooms. This great investment opportunity is offered at a reasonable price, providing an excellent chance: buy now, rent it out until you’re ready to build and enjoy the long-term value. (id:66966)
Details
- Type
- Detached
- Style
- Raised bungalow
- Size
- 1425 sq ft
- Basement
- Partially finished, Full
- Property tax
- $6,700
- Neighbourhood
- Grimsby Escarpment (055)
- Municipality
- Grimsby
Interior
- Bedrooms
- 1 above ground + 2 below
- Fireplace
- No
Heating, cooling and services
- Air conditioning
- Central air conditioning
- Water and sewer
- Septic System
Building and exterior
- Style
- Raised bungalow
Parking
- Total parking
- 4
- Driveway and parking
- Carport
Rooms
| Room | Level | Size | Features |
|---|---|---|---|
| Workshop | Lower level | 9'7'' x 9'7'' | |
| Bedroom | Lower level | 9'7'' x 10'7'' | |
| 3pc Bathroom | Lower level | ||
| Bedroom | Lower level | 9'2'' x 10'8'' | |
| Office | Main level | 11'0'' x 11'0'' | |
| 3pc Bathroom | Main level | ||
| Primary Bedroom | Main level | 10'8'' x 11'9'' | |
| Kitchen | Main level | 11'3'' x 20'2'' | |
| Dining room | Main level | 11'4'' x 11'4'' | |
| Family room | Main level | 13'8'' x 22'11'' |
Location
Location is approximate. See nearby homes on the map
Listed by Royal LePage NRC Realty Inc..

REALTOR®, REALTORS®, and the REALTOR® logo are certification marks that are owned by REALTOR® Canada Inc. and licensed exclusively to The Canadian Real Estate Association (CREA). These certification marks identify real estate professionals who are members of CREA and who must abide by CREA’s By-Laws, Rules, and the REALTOR® Code. The MLS® trademark and the MLS® logo are owned by CREA and identify the professional real estate services provided by members of CREA.
The information contained on this site is based in whole or in part on information that is provided by members of The Canadian Real Estate Association, who are responsible for its accuracy. CREA reproduces and distributes this information as a service for its members and assumes no responsibility for its accuracy.
Similar homes nearby
See more in Grimsby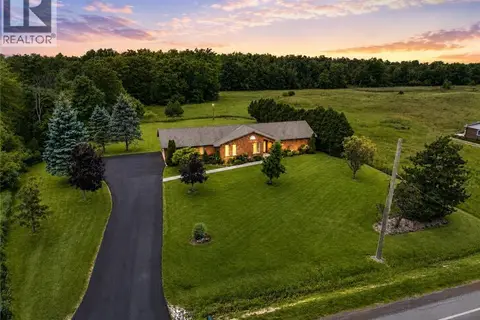 📷 50
$1,349,900
3 bd2 ba10 pk1918 ft²
398 MOUNTAIN Road
Grimsby Escarpment (055), Grimsby
Detached · MLS® 40843125 · Your Home Sold Guaranteed Realty Elite
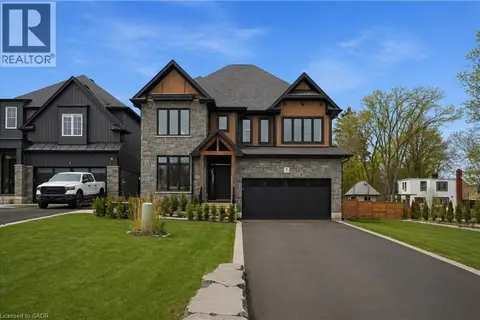 📷 50
$1,399,997
5+1 bd5 ba10 pk4062 ft²
7 BARTLETT Avenue
Grimsby Escarpment (055), Grimsby
Detached · MLS® 40862588 · RE/MAX Escarpment Realty Inc.
 📷 33
$979,900
3 bd2 ba10 pk1182 ft²
87 MUD Street E
Grimsby Escarpment (055), Grimsby
Detached · MLS® 40847766 · Royal LePage State Realty
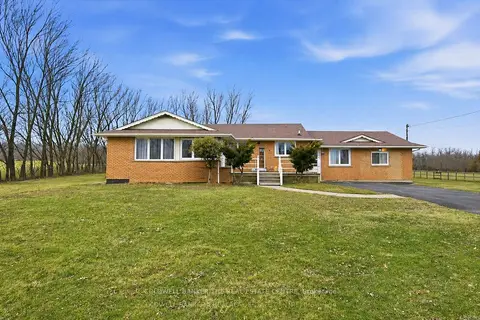 📷 34
$1,199,900
≈ $5,254/mo mortgage · 20% down
3+2 bd4 ba10 pk2000-2500 ft²
356 Mountain Road
055 - Grimsby Escarpment, Grimsby
Basement suite
Detached · MLS® X14031306 · COLDWELL BANKER THE REAL ESTATE CENTRE
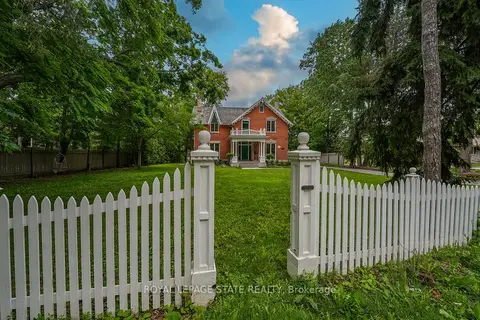 📷 49🎥 Tour
$1,199,900
≈ $5,254/mo mortgage · 20% down
4 bd3 ba10 pk3500-5000 ft²
262 Main Street W
541 - Grimsby West, Grimsby
School 9 min walk
Detached · MLS® X14088944 · ROYAL LEPAGE STATE REALTY
 📷 11
$1,199,900
422-424 ROBINSON Street N
Grimsby Beach (540), Grimsby
Vacant Land · MLS® 40849027 · Royal LePage State Realty Inc.
 📷 45
$1,199,900
4 bd3 ba10 pk3600 ft²
262 MAIN Street W
Grimsby West (541), Grimsby
Detached · MLS® 40872044 · Royal LePage State Realty Inc.
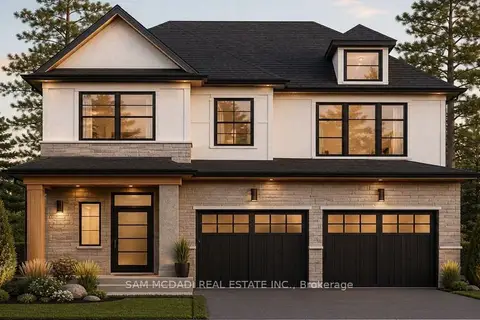 📷 38
$1,150,000
≈ $5,036/mo mortgage · 20% down
4 bd3 ba6 pk2000-2500 ft²
14 Linden (LOT 4) Lane Lot 4
541 - Grimsby West, Grimsby
WaterfrontSchool 9 min walk
Detached · MLS® X13747002 · SAM MCDADI REAL ESTATE INC.