7994 Tronson Road
Bella Vista, Vernon, BC, V1H1C6
Listed by RE/MAX Priscilla
$2,695,000
- 5 bedrooms
- 4 bathrooms
- 4740 sq ft
Listed 259 days ago · MLS® 10373688
About this home
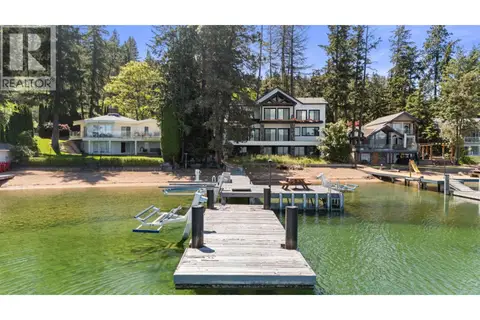
NEW PRICE! Welcome to your private 0.65-acre waterfront retreat on Okanagan Lake. This gated, multi-level home offers 98 feet of prime lakefront with a private dock and two boat lifts. With 5 bedrooms, 4 bathrooms, and a 2-bay garage, there’s space for family and guests. Car enthusiasts will love the garage with newly epoxy-coated floors and a car hoist. Solid core doors throughout enhance quality and privacy, while the three-level layout maximizes space. The primary suite crowns the top floor with lake views, a walk-in closet, and 3-piece ensuite. Both the main and lower levels feature two bedrooms each, separated by a full bathroom—ideal for family or guests. The bright, open kitchen with breakfast nook flows to a formal dining room for effortless entertaining. An oversized living room with fireplace captures panoramic lake views, while the lower-level family room offers flexible space for media or games. Outside, the fully fenced and irrigated yard is beautifully lit, with lighting controls conveniently located inside—ideal for family life, pets, and entertaining. At the water’s edge, the private dock features 8,000-lb and 6,000-lb lifts. A beachside shed and covered patio create a lakeside retreat. Swim, paddle, or cruise from your backyard. A rare opportunity for space, privacy, and true Okanagan lakefront living. (id:66966)
Details
- Type
- Detached
- Style
- Multi-level
- Size
- 4740 sq ft
- Property tax
- $14,456
- Neighbourhood
- Bella Vista
- Municipality
- Vernon
Interior
- Fireplace
- Decorative
- Flooring
- Hardwood, Laminate, Carpeted, Ceramic Tile, Mixed Flooring
Heating, cooling and services
- Heating
- Forced air
- Air conditioning
- Central air conditioning
- Water and sewer
- Municipal sewage system
Building and exterior
- Style
- Multi-level
- Year built
- 1980
- Outdoor
- Vinyl siding
Rooms
| Room | Level | Size | Features |
|---|---|---|---|
| Other | Lower level | 8'5'' x 7'11'' | |
| Utility room | Lower level | 11'9'' x 6'4'' | |
| Recreation room | Lower level | 29'7'' x 24'2'' | |
| Mud room | Lower level | 18'2'' x 16'9'' | |
| Bedroom | Lower level | 9'3'' x 14'7'' | |
| 5pc Bathroom | Lower level | 4'11'' x 10'8'' | |
| Bedroom | Lower level | 10'2'' x 15'1'' | |
| Utility room | Second level | 6'1'' x 5'11'' | |
| 3pc Ensuite bath | Second level | 10'8'' x 15'1'' | |
| Primary Bedroom | Second level | 15'3'' x 16'9'' | |
| Family room | Second level | 26'1'' x 14'1'' | |
| Laundry room | Main level | 9' x 13'2'' | |
| 2pc Bathroom | Main level | 8' x 5'1'' | |
| 4pc Bathroom | Main level | 5'1'' x 10'5'' | |
| Bedroom | Main level | 9'9'' x 14'1'' | |
| Bedroom | Main level | 10'6'' x 14'3'' | |
| Dining nook | Main level | 11'2'' x 11'7'' | |
| Dining room | Main level | 11'4'' x 14'4'' | |
| Living room | Main level | 18'7'' x 20'5'' | |
| Kitchen | Main level | 15'1'' x 16'8'' | |
| Foyer | Main level | 13'11'' x 8'5'' |
Location
Location is approximate. See nearby homes on the map
Listed by RE/MAX Priscilla.

REALTOR®, REALTORS®, and the REALTOR® logo are certification marks that are owned by REALTOR® Canada Inc. and licensed exclusively to The Canadian Real Estate Association (CREA). These certification marks identify real estate professionals who are members of CREA and who must abide by CREA’s By-Laws, Rules, and the REALTOR® Code. The MLS® trademark and the MLS® logo are owned by CREA and identify the professional real estate services provided by members of CREA.
The information contained on this site is based in whole or in part on information that is provided by members of The Canadian Real Estate Association, who are responsible for its accuracy. CREA reproduces and distributes this information as a service for its members and assumes no responsibility for its accuracy.
Similar homes nearby
See more in Vernon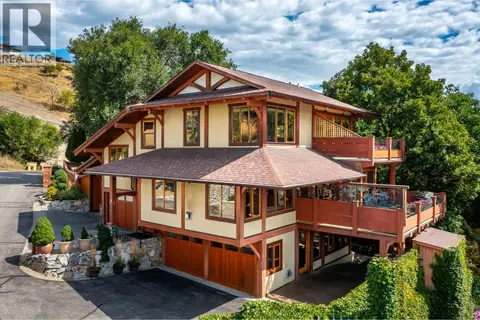 📷 56
$2,250,000
3 bd4 ba6 pk3299 ft²
7302 Old Stamp Mill Road
Bella Vista, Vernon
Detached · MLS® 10359418 · RE/MAX Priscilla
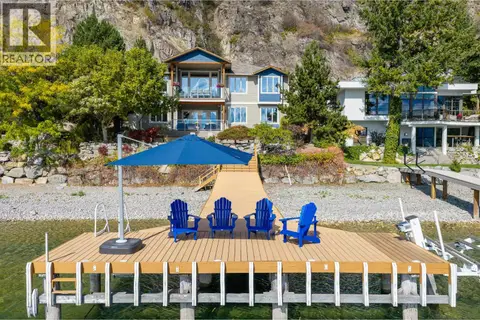 📷 69
$2,699,000
4 bd4 ba5 pk3758 ft²
100 Kestrel Place Unit# 11
Adventure Bay, Vernon
WaterfrontPool
Detached · MLS® 10400225 · RE/MAX Vernon
 📷 80
$2,599,999
4 bd3 ba6 pk5196 ft²
7212 Mountridge Place
North BX, Vernon
Detached · MLS® 10376775 · RE/MAX Priscilla
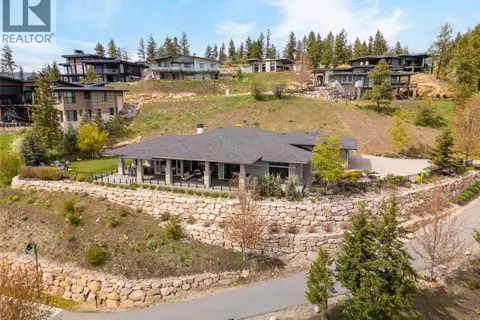 📷 79
$2,795,000
4 bd4 ba10 pk3916 ft²
689 Birdie Lake Place
Predator Ridge, Vernon
Detached · MLS® 10377491 · Sotheby's International Realty Canada
 📷 68
$2,799,900
4 bd3 ba3777 ft²
188 Wildsong Crescent
Predator Ridge, Vernon
Pool
Detached · MLS® 10400141 · Macdonald Realty
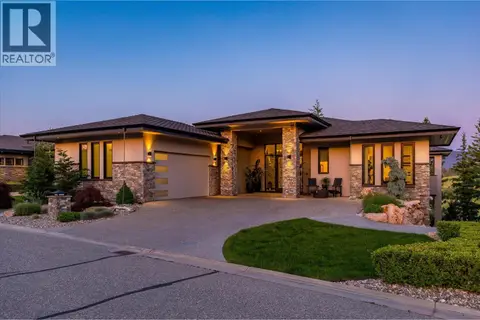 📷 99
$2,860,000
3 bd5 ba5 pk4647 ft²
818 Brassey Place
Predator Ridge, Vernon
Detached · MLS® 10387161 · Sotheby's International Realty Canada
 📷 5
$2,895,000
1801 48A Avenue
City of Vernon, Vernon
Vacant Land · MLS® 10386949 · Homelife Salmon Arm Realty.Com
 📷 55
$2,895,000
6 bd8 ba4 pk5506 ft²
9701 Delcliffe Road
Okanagan Landing, Vernon
Waterfront
Detached · MLS® 10389786 · Coldwell Banker Horizon Realty