803 Mt. Ida Drive
Middleton Mountain Coldstream, Coldstream, BC, V1B3Z6
Listed by RE/MAX Vernon
$1,398,000
- 4 bedrooms
- 4 bathrooms
- 6 parking
- 3884 sq ft
Listed 55 days ago · MLS® 10398803
About this home
Modern design, Kalamalka Lake views and an incredible backyard—this Middleton Mountain home checks a lot of boxes. Offering approximately 3,884 sq. ft. over three levels, this 4-bedroom, 4-bathroom home combines clean contemporary design with a highly functional layout and exceptional indoor-outdoor living. The bright, open main floor features hardwood floors, large windows, a spacious living room with built-ins and gas fireplace, and an impressive kitchen with quartz counters, a large island and an incredible amount of cabinetry and pantry storage. French doors open directly to the private backyard where a heated saltwater pool and expansive patio create an outstanding space for summer entertaining while still having room for the kids to run and play. Wiring is in place for a hot tub or sauna. Upstairs are three generous bedrooms, including a spacious primary suite with a huge walk-in closet and 5-piece ensuite, plus a dedicated office overlooking the valley. The lower level adds a fourth bedroom, full bathroom and a massive recreation area currently set up with an indoor hockey rink—an amazing space for kids, games, movies or future suite potential with its separate entrance. Add an oversized double garage, RV parking, fenced and landscaped yard and direct backing onto the Middleton Mountain Circle Trail for additional privacy, and this is a rare combination of space, style and recreation in one of Coldstream’s most desirable neighbourhoods. (id:66966)
Details
- Type
- Detached
- Size
- 3884 sq ft
- Basement
- Full
- Garage
- Garage
- Property tax
- $7,009
- Neighbourhood
- Middleton Mountain Coldstream
- Municipality
- Coldstream
Interior
- Fireplace
- Gas
- Appliances
- Washer, Refrigerator, Range - Electric, Dishwasher, Dryer
- Flooring
- Tile, Hardwood, Carpeted
Heating, cooling and services
- Heating
- Heat Pump, Forced air, See remarks
- Air conditioning
- Central air conditioning, Heat Pump
- Water and sewer
- Municipal sewage system
Building and exterior
- Year built
- 2010
- Roof
- Asphalt shingle
- Pool
- Pool, Inground pool, Outdoor pool
Parking
- Total parking
- 6
- Driveway and parking
- Attached Garage, Additional Parking
Rooms
| Room | Level | Size | Features |
|---|---|---|---|
| Other | Main level | 9'8'' x 18'3'' | |
| Utility room | Basement | 7'2'' x 8'11'' | |
| Bedroom | Basement | 11'6'' x 11'8'' | |
| 4pc Bathroom | Basement | 8'5'' x 7'1'' | |
| Storage | Basement | 11'6'' x 11'7'' | |
| Recreation room | Basement | 24'11'' x 21'6'' | |
| Office | Second level | 10'6'' x 8'6'' | |
| 5pc Ensuite bath | Second level | 12'8'' x 14'6'' | |
| Primary Bedroom | Second level | 13'8'' x 17'11'' | |
| Other | Second level | 13'7'' x 9'6'' | |
| Bedroom | Second level | 12'4'' x 11'2'' | |
| 4pc Bathroom | Second level | 11'2'' x 6'8'' | |
| Bedroom | Second level | 12'0'' x 11'2'' | |
| Other | Main level | 22'7'' x 25'7'' | |
| Laundry room | Main level | 10'9'' x 15'9'' | |
| 2pc Bathroom | Main level | 6'3'' x 7'10'' | |
| Kitchen | Main level | 14'3'' x 17'6'' | |
| Dining room | Main level | 20'4'' x 12'4'' | |
| Living room | Main level | 17'10'' x 17'3'' | |
| Foyer | Main level | 8'11'' x 13'3'' |
Location
Location is approximate. See nearby homes on the map
Listed by RE/MAX Vernon.

REALTOR®, REALTORS®, and the REALTOR® logo are certification marks that are owned by REALTOR® Canada Inc. and licensed exclusively to The Canadian Real Estate Association (CREA). These certification marks identify real estate professionals who are members of CREA and who must abide by CREA’s By-Laws, Rules, and the REALTOR® Code. The MLS® trademark and the MLS® logo are owned by CREA and identify the professional real estate services provided by members of CREA.
The information contained on this site is based in whole or in part on information that is provided by members of The Canadian Real Estate Association, who are responsible for its accuracy. CREA reproduces and distributes this information as a service for its members and assumes no responsibility for its accuracy.
Similar homes nearby
See more in Coldstream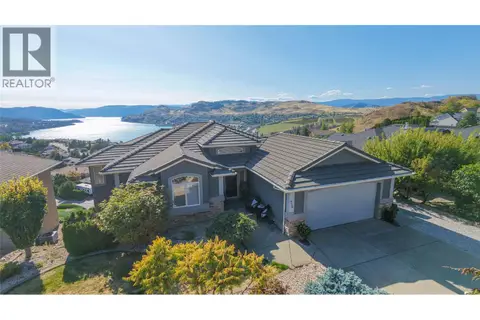 📷 56
$1,349,000
4 bd3 ba5 pk2994 ft²
716 Mt. York Drive
Middleton Mountain Coldstream, Coldstream
Detached · MLS® 10401494 · 3 Percent Realty Inc.
 📷 60
$1,449,000
5 bd3 ba6 pk4646 ft²
8853 Braeburn Drive
Middleton Mountain Coldstream, Coldstream
Detached · MLS® 10396522 · REMAX Kamloops
 📷 62
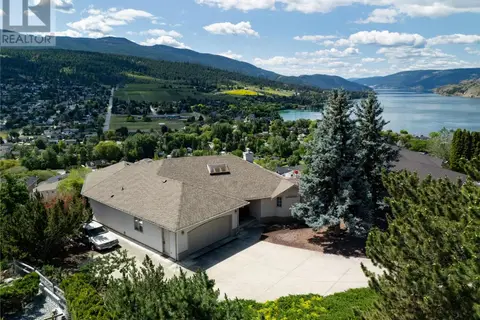
$1,300,000
3 bd3 ba7 pk2900 ft²
8827 Michael Drive
Middleton Mountain Coldstream, Coldstream
Detached · MLS® 10350974 · 3 Percent Realty Inc.
 📷 33
$1,499,000
6 bd4 ba4 pk4531 ft²
195 Sarsons Drive Lot# 10
Middleton Mountain Coldstream, Coldstream
Detached · MLS® 10393465 · eXp Realty (Kelowna)
 📷 70
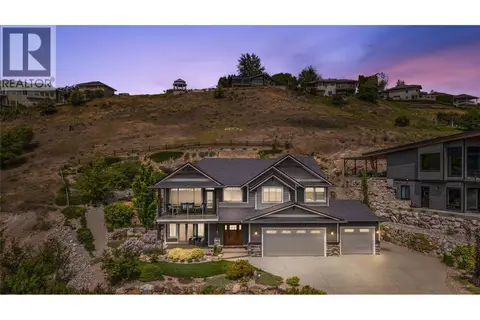
$1,549,000
4 bd3 ba3 pk2730 ft²
8780 Braeburn Drive
Middleton Mountain Coldstream, Coldstream
Detached · MLS® 10396511 · Coldwell Banker Executives Realty
 📷 67
$1,245,000
4 bd3 ba2 pk3020 ft²
547 Mt. Tanner Place
Middleton Mountain Coldstream, Coldstream
Detached · MLS® 10402332 · Real Broker B.C. Ltd
 📷 53
$1,649,000
5 bd4 ba5 pk3233 ft²
631 Mt Ida Crescent
Middleton Mountain Coldstream, Coldstream
Pool
Detached · MLS® 10391887 · Royal LePage Downtown Realty
 📷 49
$1,395,000
7 bd6 ba20 pk3800 ft²
5936 Highway 6
Lavington, Coldstream
Pool
Detached · MLS® 10396557 · Real Broker B.C. Ltd