5936 Highway 6
Lavington, Coldstream, BC, V1B1C8
Listed by Real Broker B.C. Ltd
$1,395,000
- 7 bedrooms
- 6 bathrooms
- 20 parking
- 3800 sq ft
Listed 82 days ago · MLS® 10396557
About this home
This European style build is sure to surpass expectations from the fine finishing to the numerous outbuildings and endless features. Perfect multi-generational home or those with a large family. Nearly a full acre lot, flat and fully fenced, 7 bed and 6 bath w attached 2 car garage and lane access! The original home was renovated from the studs up in 2012, nearly everything was replaced. In 2022 there was a 2400 sq.ft. addition w 9’ ceiling, the entire home shows as a 2022 build from the inside out, the septic field was done 2026. Open concept main with the kitchen, dining, and nook adjacent/looking into the pool courtyard and sprawling backyard. The addition has the potential for a second kitchen and the primary bedroom has a large WIC, ensuite, and private covered deck. The home is heated with 2 furnaces, a gas fireplace in the living room, and the wood-stove in the nook which is sufficient to heat the entire house. There is over 700 sq ft of covered deck between the main and second floors which overlook the 12x24’ in-ground gas and solar heated pool. The pool house includes a sauna with a wood-stove, change room, full bath, separate 1/2 bath, laundry and mechanical room. There is a large 20’x25’ restored 2 story barn, custom built garden shed, tool shed, insulated chalet, large gazebo, 16x32’ greenhouse with wood stove, 12’x20’ carport, established fruit and veggie gardens, and insulated chicken coop! Just 15 minutes from Vernon, locals favourite community of Lavington. (id:66966)
Details
- Type
- Detached
- Style
- Contemporary
- Size
- 3800 sq ft
- Garage
- Garage
- Property tax
- $5,719
- Neighbourhood
- Lavington
- Municipality
- Coldstream
Interior
- Fireplace
- No
Heating, cooling and services
- Heating
- Forced air
- Air conditioning
- Central air conditioning
- Water and sewer
- Septic tank
Building and exterior
- Style
- Contemporary
- Year built
- 2022
- Pool
- Inground pool
Parking
- Total parking
- 20
- Driveway and parking
- Attached Garage, RV, Oversize, Additional Parking
Rooms
| Room | Level | Size | Features |
|---|---|---|---|
| Partial bathroom | Main level | 10' x 10' | |
| Sauna | Main level | 10' x 20' | |
| Laundry room | Lower level | 10'6'' x 7'6'' | |
| Den | Lower level | 6' x 13' | |
| Full ensuite bathroom | Lower level | 7'6'' x 8' | |
| Bedroom | Lower level | 16' x 10' | |
| 4pc Bathroom | Second level | 7'6'' x 11'6'' | |
| Bedroom | Second level | 12' x 10' | |
| Partial bathroom | Second level | 3' x 5'6'' | |
| Bedroom | Second level | 9'9'' x 12' | |
| Bedroom | Second level | 11'6'' x 11'6'' | |
| Partial ensuite bathroom | Second level | 10'2'' x 11'2'' | |
| Storage | Second level | 10'2'' x 6' | |
| Primary Bedroom | Second level | 12'2'' x 18'8'' | |
| 3pc Bathroom | Second level | 6' x 10'1'' | |
| Bedroom | Second level | 13'11'' x 15'6'' | |
| Bedroom | Second level | 12' x 13' | |
| Other | Second level | 18'8'' x 10'8'' | |
| Dining nook | Main level | 10' x 16' | |
| Dining room | Main level | 20' x 16' | |
| Kitchen | Main level | 16' x 22' | |
| Living room | Main level | 15' x 22' | |
| Foyer | Main level | 10' x 7' |
Location
Location is approximate. See nearby homes on the map
Listed by Real Broker B.C. Ltd.

REALTOR®, REALTORS®, and the REALTOR® logo are certification marks that are owned by REALTOR® Canada Inc. and licensed exclusively to The Canadian Real Estate Association (CREA). These certification marks identify real estate professionals who are members of CREA and who must abide by CREA’s By-Laws, Rules, and the REALTOR® Code. The MLS® trademark and the MLS® logo are owned by CREA and identify the professional real estate services provided by members of CREA.
The information contained on this site is based in whole or in part on information that is provided by members of The Canadian Real Estate Association, who are responsible for its accuracy. CREA reproduces and distributes this information as a service for its members and assumes no responsibility for its accuracy.
Similar homes nearby
See more in Coldstream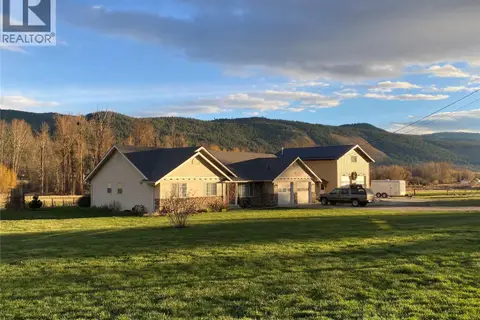 📷 39
$1,145,000
3 bd2 ba13 pk1676 ft²
6524 Highway 6
Lavington, Coldstream
Detached · MLS® 10380924 · Royal LePage Downtown Realty
 📷 60
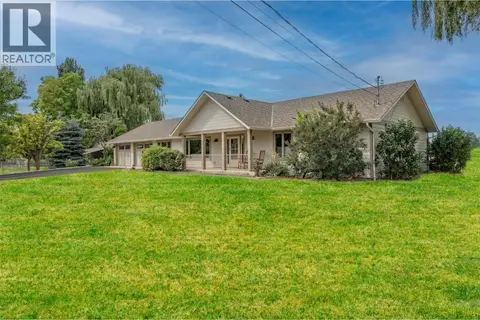
$1,398,000
4 bd4 ba6 pk3884 ft²
803 Mt. Ida Drive
Middleton Mountain Coldstream, Coldstream
Pool
Detached · MLS® 10398803 · RE/MAX Vernon
 📷 61
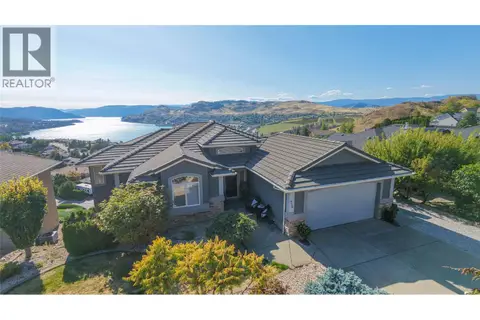
$1,389,900
3 bd3 ba4 pk1800 ft²
7800 Howe Drive
Mun of Coldstream, Coldstream
Detached · MLS® 10370575 · RE/MAX Vernon
 📷 56
$1,349,000
4 bd3 ba5 pk2994 ft²
716 Mt. York Drive
Middleton Mountain Coldstream, Coldstream
Detached · MLS® 10401494 · 3 Percent Realty Inc.
 📷 65
$1,345,000
4 bd5 ba4 pk3920 ft²
460 Crestview Drive
Mun of Coldstream, Coldstream
Detached · MLS® 10393331 · RE/MAX Vernon
 📷 60
$1,449,000
5 bd3 ba6 pk4646 ft²
8853 Braeburn Drive
Middleton Mountain Coldstream, Coldstream
Detached · MLS® 10396522 · REMAX Kamloops
 📷 62
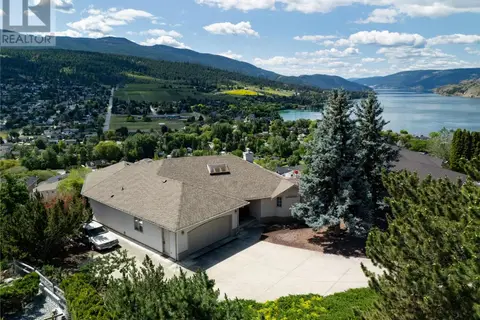
$1,300,000
3 bd3 ba7 pk2900 ft²
8827 Michael Drive
Middleton Mountain Coldstream, Coldstream
Detached · MLS® 10350974 · 3 Percent Realty Inc.
 📷 84
$1,299,000
5 bd4 ba15 pk3125 ft²
5531 6 Highway
Mun of Coldstream, Coldstream
Pool
Detached · MLS® 10399200 · Royal LePage Downtown Realty