101 Lakeridge DRIVE
Warman, SK, S0K0A1
Listed by eXp Realty
$525,000
- 4 bedrooms
- 3 bathrooms
- 1179 sq ft
Listed 16 days ago · MLS® SK050371
About this home
Welcome to 101 Lakeridge Drive in the highly desirable city of Warman—where location, care, and potential come together beautifully. This well-maintained bi-level home offers 4 bedrooms and 3 bathrooms, with an easy opportunity to convert to a 5-bedroom layout by adding one wall—perfect for growing families or those needing extra space. Situated on a prime corner lot, the property features a sought-after south-facing backyard, ideal for enjoying sunshine throughout the day, while the unobstructed views to the west showcase stunning prairie sunsets over open fields. Proudly owned by the original owners, this home has been meticulously cared for and presents very well. Key updates include new shingles in 2024 and a water heater replaced in 2022, offering peace of mind for years to come. With its functional layout, incredible natural light, and unbeatable location, this home is a fantastic opportunity to settle into one of Warman’s most family-friendly communities. Don’t miss your chance to call this one home! (id:66966)
Details
- Type
- Detached
- Style
- Bi-level
- Size
- 1179 sq ft
- Basement
- Finished, Full
- Garage
- Garage
- Property tax
- $3,952 (2025)
- Municipality
- Warman
Interior
- Fireplace
- No
- Appliances
- Washer, Refrigerator, Dishwasher, Stove, Dryer, Microwave, Storage Shed, Window Coverings, Garage door opener remote(s)
Heating, cooling and services
- Heating
- Forced air, Natural gas
- Air conditioning
- Central air conditioning
Building and exterior
- Style
- Bi-level
- Year built
- 2007
Parking
- Driveway and parking
- Attached Garage, Parking Space(s)
Rooms
| Room | Level | Size | Features |
|---|---|---|---|
| Living room | Main level | 4.57 × 3.78 m (15' × 12'5") | |
| Kitchen | Main level | ||
| Dining room | Main level | 3.08 × 3.08 m (10'1" × 10'1") | |
| 3pc Bathroom | Main level | ||
| Bedroom | Main level | 2.99 × 2.99 m (9'10" × 9'10") | |
| Bedroom | Main level | 2.96 × 3.02 m (9'8" × 9'11") | |
| Primary Bedroom | Main level | 3.41 × 3.84 m (11'2" × 12'7") | |
| 3pc Bathroom | Main level | ||
| Family room | Basement | 8.87 × 3.51 m (29'1" × 11'6") | |
| Games room | Basement | 4.39 × 3.44 m (14'5" × 11'4") | |
| 3pc Bathroom | Basement | ||
| Bedroom | Basement | 4.05 × 3.57 m (13'4" × 11'8") |
Location
Location is approximate. See nearby homes on the map
Listed by eXp Realty.

REALTOR®, REALTORS®, and the REALTOR® logo are certification marks that are owned by REALTOR® Canada Inc. and licensed exclusively to The Canadian Real Estate Association (CREA). These certification marks identify real estate professionals who are members of CREA and who must abide by CREA’s By-Laws, Rules, and the REALTOR® Code. The MLS® trademark and the MLS® logo are owned by CREA and identify the professional real estate services provided by members of CREA.
The information contained on this site is based in whole or in part on information that is provided by members of The Canadian Real Estate Association, who are responsible for its accuracy. CREA reproduces and distributes this information as a service for its members and assumes no responsibility for its accuracy.
Similar homes nearby
See more in Warman 📷 34
$525,900
3 bd3 ba1580 ft²
321 Veterans DRIVE
Warman
Detached · MLS® SK024692 · Realty Executives Saskatoon
 📷 38
$525,900
3 bd3 ba1581 ft²
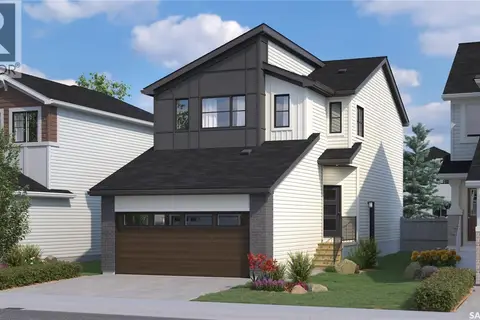
315 Veterans DRIVE
Warman
Detached · MLS® SK033059 · Realty Executives Saskatoon
 📷 57
$529,900
5 bd3 ba1154 ft²
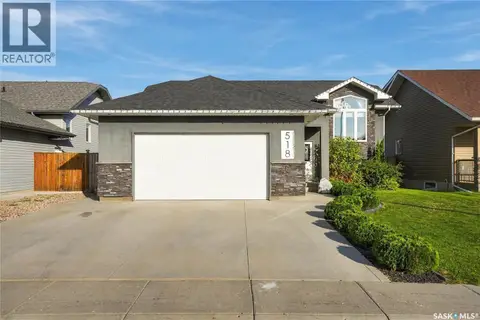
518 Palmer CRESCENT
Warman
Detached · MLS® SK049529 · Realty Executives Saskatoon
 📷 2
$515,000
3 bd3 ba1640 ft²
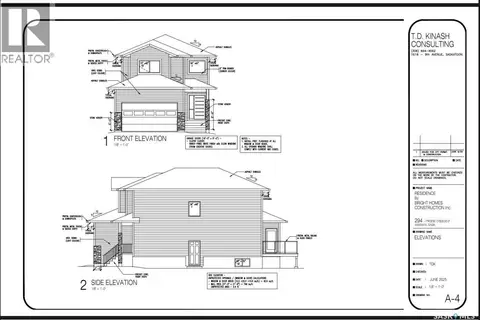
294 Froese CRESCENT
Warman
Detached · MLS® SK034581 · Boyes Group Realty Inc.
 📷 2
$515,000
3 bd3 ba1640 ft²
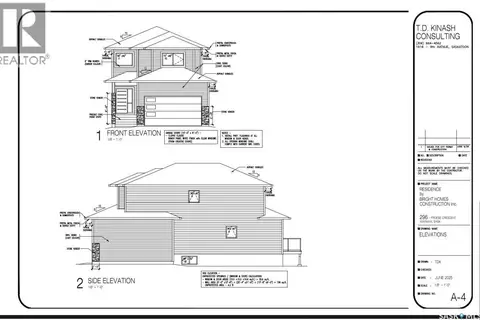
296 Froese CRESCENT
Warman
Detached · MLS® SK034580 · Boyes Group Realty Inc.
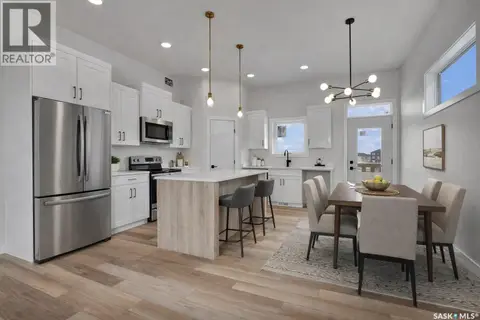 📷 22
$537,900
3 bd2 ba1275 ft²
220 Veterans DRIVE
Warman
Detached · MLS® SK030200 · Boyes Group Realty Inc.
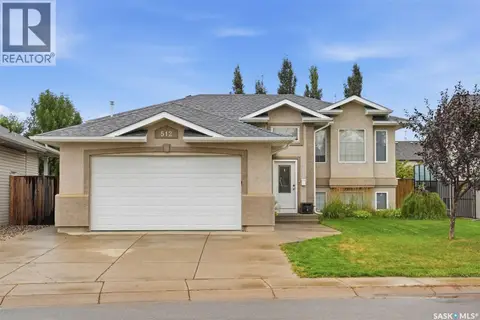 📷 46
$539,900
5 bd3 ba1160 ft²
512 Ens LANE
Warman
Detached · MLS® SK045732 · Realty Executives Saskatoon
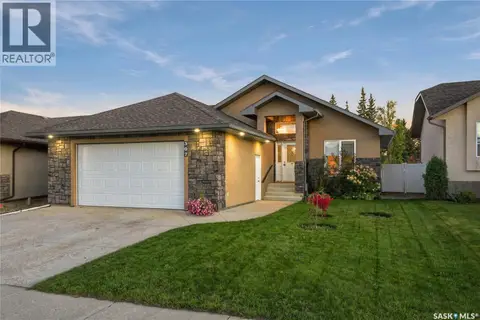 📷 66
$539,900
5 bd3 ba1296 ft²
307 Faldo CRESCENT
Warman
Detached · MLS® SK049193 · Royal LePage Varsity