294 Froese CRESCENT
Warman, SK, S0K4S3
Listed by Boyes Group Realty Inc.
$515,000
- 3 bedrooms
- 3 bathrooms
- 1640 sq ft
Listed 173 days ago · MLS® SK034581
About this home
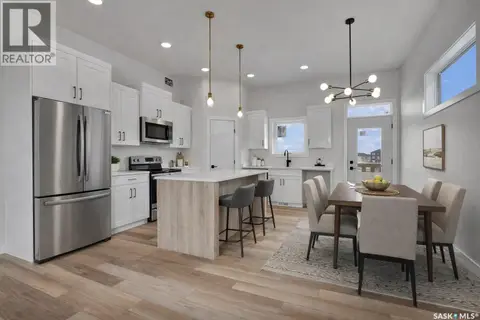
Welcome to 294 Froese Crescent located in the Southlands of Warman. This home offers incredible value with over 1600 square feet of living space and a double attached garage. A mix of vinyl siding and stone, along with a poured concrete driveway. The main floor consists of an open concept layout with plenty of counter cabinetry. Beautiful white gloss cabinetry, large island and quartz counters make this a focal point of the home. Additionally you get a full set of stainless steel appliances. There is a large family room with lots of windows allowing plenty of natural light. There is a 2 piece washroom which finishes off the main floor. The second level features the primary bedroom with a 5 piece ensuite, two additional bedrooms, an additional 4 piece washroom, and laundry. The basement is open for development and can accommodate a 2 bedroom legal suite. Incredible value here so do not miss out. This home has not yet been started and will be roughly 5 months to complete once a deal is in place. (id:66966)
Details
- Type
- Detached
- Style
- 2 Level
- Size
- 1640 sq ft
- Basement
- Partially finished, Full
- Garage
- Garage
- Municipality
- Warman
Interior
- Fireplace
- No
- Appliances
- Washer, Refrigerator, Dishwasher, Stove, Dryer, Microwave, Garage door opener remote(s)
Heating, cooling and services
- Heating
- Forced air, Natural gas
- Air conditioning
- Air exchanger
Building and exterior
- Style
- 2 Level
- Year built
- 2026
Parking
- Driveway and parking
- Attached Garage, Parking Space(s)
Rooms
| Room | Level | Size | Features |
|---|---|---|---|
| Kitchen | Main level | 4.02 × 3.23 m (13'2" × 10'7") | |
| Family room | Main level | 5.12 × 4.08 m (16'10" × 13'5") | |
| Dining room | Main level | 3.17 × 3.23 m (10'5" × 10'7") | |
| 2pc Bathroom | Main level | x x x | |
| Primary Bedroom | Second level | 4.45 × 3.69 m (14'7" × 12'1") | |
| 4pc Ensuite bath | Second level | x x x | |
| 5pc Bathroom | Second level | x x x | |
| Bedroom | Second level | 3.35 × 3.23 m (11' × 10'7") | |
| Bedroom | Second level | 3.05 × 3.9 m (10' × 12'10") | |
| Laundry room | Second level | x x x |
Location
Location is approximate. See nearby homes on the map
Listed by Boyes Group Realty Inc..

REALTOR®, REALTORS®, and the REALTOR® logo are certification marks that are owned by REALTOR® Canada Inc. and licensed exclusively to The Canadian Real Estate Association (CREA). These certification marks identify real estate professionals who are members of CREA and who must abide by CREA’s By-Laws, Rules, and the REALTOR® Code. The MLS® trademark and the MLS® logo are owned by CREA and identify the professional real estate services provided by members of CREA.
The information contained on this site is based in whole or in part on information that is provided by members of The Canadian Real Estate Association, who are responsible for its accuracy. CREA reproduces and distributes this information as a service for its members and assumes no responsibility for its accuracy.
Similar homes nearby
See more in Warman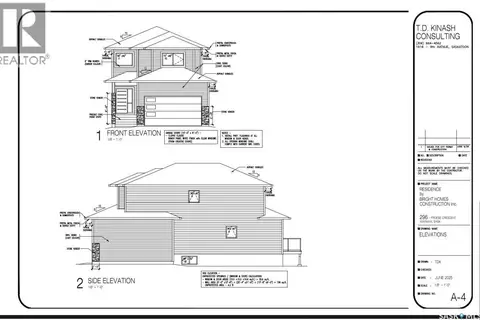 📷 2
$515,000
3 bd3 ba1640 ft²
296 Froese CRESCENT
Warman
Detached · MLS® SK034580 · Boyes Group Realty Inc.
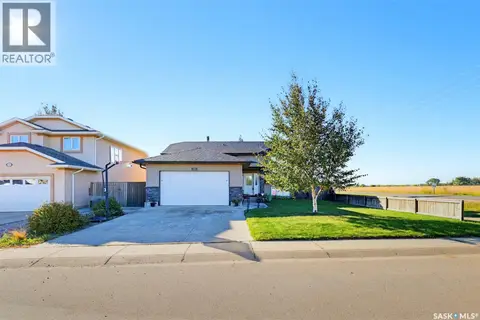 📷 23
$525,000
4 bd3 ba1179 ft²
101 Lakeridge DRIVE
Warman
Detached · MLS® SK050371 · eXp Realty
 📷 34
$525,900
3 bd3 ba1580 ft²
321 Veterans DRIVE
Warman
Detached · MLS® SK024692 · Realty Executives Saskatoon
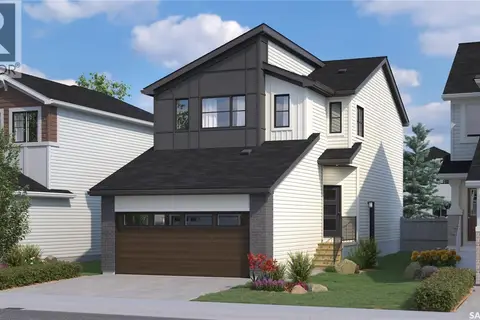 📷 38
$525,900
3 bd3 ba1581 ft²
315 Veterans DRIVE
Warman
Detached · MLS® SK033059 · Realty Executives Saskatoon
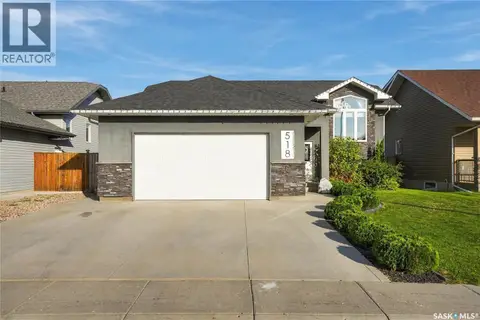 📷 57
$529,900
5 bd3 ba1154 ft²
518 Palmer CRESCENT
Warman
Detached · MLS® SK049529 · Realty Executives Saskatoon
 📷 46
$499,900
3 bd3 ba1774 ft²
224 Froese CRESCENT
Warman
Single Family · MLS® SK048437 · Coldwell Banker Signature
 📷 22
$537,900
3 bd2 ba1275 ft²
220 Veterans DRIVE
Warman
Detached · MLS® SK030200 · Boyes Group Realty Inc.
 📷 46
$539,900
5 bd3 ba1160 ft²
512 Ens LANE
Warman
Detached · MLS® SK045732 · Realty Executives Saskatoon