11 MILLER Drive
Maple Lane Annex, Ancaster, L9G2H9
Listed by RE/MAX Escarpment Realty Inc.
$834,900
- 3+1 bedrooms
- 2 bathrooms
- 7 parking
- 2283 sq ft
Listed 5 days ago · MLS® 40872075
About this home
Welcome to this charming 1956 home, lovingly owned by the same family since it was built and situated on an impressive 75' x 150' lot in the sought-after Maple Lane Annex of Ancaster. Beautiful front landscaping welcomes you with a newer paver stone walkway, armour stone and composite front deck, creating wonderful curb appeal. Inside, the home retains its original character with hardwood floors and timeless details, including a built-in dining room cabinet for glassware and glass hardware on the interior doors. The oversized kitchen features a cooktop, built-in wall oven and bay window updated in 2018, with direct access to a large deck overlooking the private backyard and gardens; perfect for outdoor dining, relaxing and entertaining. The main level offers three bedrooms, while the finished basement provides excellent additional living space with a recreation room, fourth bedroom, three-piece bathroom and plenty of storage. Thoughtful updates include a 2024 roof and chimney, 2023 furnace and air conditioning with maintenance contract, offering peace of mind while preserving the character and charm of this well-loved home. Ideally located in Maple Lane Annex, with convenient access to Highway 403, shopping, dining, schools, parks and recreation, as well as historic Ancaster Village and the area's beautiful trails and conservation lands. A wonderful opportunity to own a character-filled home with a generous lot, private gardens and versatile living space in an established Ancaster neighbourhood. Don’t be TOO LATE*! *REG TM. RSA. (id:66966)
Details
- Type
- Detached
- Style
- Bungalow
- Size
- 2283 sq ft
- Basement
- Partially finished, Full
- Garage
- Garage
- Property tax
- $6,096
- Neighbourhood
- Maple Lane Annex
- Municipality
- Ancaster
Interior
- Bedrooms
- 3 above ground + 1 below
- Fireplace
- Yes
- Appliances
- Washer, Refrigerator, Dishwasher, Dryer, Window Coverings, Garage door opener
Heating, cooling and services
- Heating
- Forced air, Natural gas
- Air conditioning
- Central air conditioning
- Water and sewer
- Municipal sewage system
Building and exterior
- Style
- Bungalow
- Year built
- 1956
- Foundation
- Block
- Outdoor
- Stone, Vinyl siding
Parking
- Total parking
- 7
- Driveway and parking
- Detached Garage
Rooms
| Room | Level | Size | Features |
|---|---|---|---|
| Bedroom | Basement | 11'5'' x 10'0'' | |
| 3pc Bathroom | Basement | ||
| Utility room | Basement | 11'8'' x 14'7'' | |
| Laundry room | Basement | 9'5'' x 11'1'' | |
| Utility room | Basement | 23'5'' x 12'11'' | |
| Recreation room | Basement | 11'7'' x 27'7'' | |
| 4pc Bathroom | Main level | ||
| Bedroom | Main level | 10'9'' x 9'3'' | |
| Bedroom | Main level | 10'2'' x 9'5'' | |
| Primary Bedroom | Main level | 10'0'' x 12'11'' | |
| Kitchen | Main level | 14'8'' x 14'7'' | |
| Dining room | Main level | 8'7'' x 8'6'' | |
| Living room | Main level | 12'4'' x 18'9'' |
Location
Location is approximate. See nearby homes on the map
Listed by RE/MAX Escarpment Realty Inc..

REALTOR®, REALTORS®, and the REALTOR® logo are certification marks that are owned by REALTOR® Canada Inc. and licensed exclusively to The Canadian Real Estate Association (CREA). These certification marks identify real estate professionals who are members of CREA and who must abide by CREA’s By-Laws, Rules, and the REALTOR® Code. The MLS® trademark and the MLS® logo are owned by CREA and identify the professional real estate services provided by members of CREA.
The information contained on this site is based in whole or in part on information that is provided by members of The Canadian Real Estate Association, who are responsible for its accuracy. CREA reproduces and distributes this information as a service for its members and assumes no responsibility for its accuracy.
Similar homes nearby
See more in Ancaster 📷 21
$819,900
3+1 bd2 ba3 pk1085 ft²
15 MILLER Drive
Maple Lane Annex, Ancaster
Detached · MLS® 40851335 · Re/Max Real Estate Centre Inc.
 📷 48
$749,900
3 bd3 ba3 pk1615 ft²
305 GARNER Road W Unit# 68
Maple Lane Annex, Ancaster
Att/Row/Townhouse · MLS® 40858676 · RE/MAX Escarpment Frank Realty
 📷 3
$995,000
449 HAMILTON Drive
Maple Lane Annex, Ancaster
Pool
Vacant Land · MLS® 40817806 · RE/MAX Escarpment LEADEX Realty
 📷 29
$999,000
3 bd2 ba5 pk2189 ft²
43 MILLER Drive
Maple Lane Annex, Ancaster
Pool
Detached · MLS® 40865565 · RE/MAX Escarpment Realty Inc.
 📷 50
$829,900
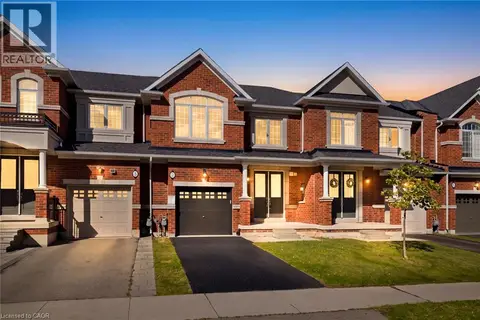
3 bd3 ba3 pk1805 ft²
7 HEMING Trail
Meadowlands, Ancaster
Att/Row/Townhouse · MLS® 40870204 · RE/MAX Real Estate Centre Inc.
 📷 49
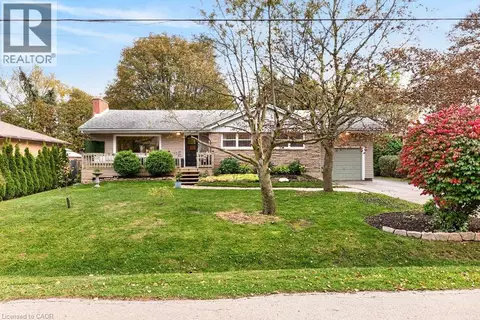
$849,000
3+2 bd1 ba5 pk2187 ft²
58 HATTON Drive
Dancaster/Nakoma/Maple Lane, Ancaster
Pool
Detached · MLS® 40871574 · Coldwell Banker Community Professionals
 📷 22
$849,900
3 bd3 ba2 pk2129 ft²
8 ROULEY Lane
Harmony Hall, Ancaster
Link · MLS® 40867826 · RE/MAX Escarpment Golfi Realty Inc.
 📷 50
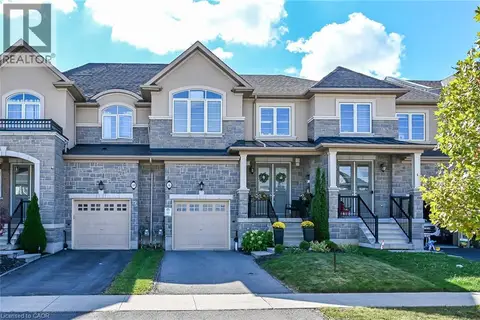
$809,990
3 bd3 ba3 pk1800 ft²
8 CALLON Drive
Meadowlands, Ancaster
Att/Row/Townhouse · MLS® 40868135 · Sutton Group Innovative Realty Inc.