15 MILLER Drive
Maple Lane Annex, Ancaster, L9H2H9
Listed by Re/Max Real Estate Centre Inc.
$819,900
- 3+1 bedrooms
- 2 bathrooms
- 3 parking
- 1085 sq ft
Listed 85 days ago · MLS® 40851335
About this home
Welcome to 15 Miller Drive, an exceptional opportunity offering immediate comfort and outstanding future potential. Set on a generous lot in a quiet, family-friendly neighborhood, this well-maintained home is ideal for end-users, investors, or those looking to build a custom residence. The existing home features functional living space with key updates, making it move-in ready while providing the flexibility to renovate, lease, or enjoy as you plan your future vision. Whether you're searching for a comfortable home today or an investment with long-term upside, this property offers endless possibilities. The expansive lot is the true highlight, boasting impressive frontage and depth that create the perfect setting for a luxury custom home. Surrounded by prestigious custom builds and ongoing redevelopment, this highly sought-after location continues to attract homeowners, builders, and investors alike. Move in, rent out, renovate, or build new—15 Miller Drive presents a rare opportunity to secure a premium property with exceptional redevelopment potential in one of the area's most desirable neighbourhoods. (id:66966)
Details
- Type
- Detached
- Size
- 1085 sq ft
- Basement
- Finished, Full
- Property tax
- $5,443
- Neighbourhood
- Maple Lane Annex
- Municipality
- Ancaster
Interior
- Bedrooms
- 3 above ground + 1 below
- Fireplace
- No
Heating, cooling and services
- Heating
- Forced air
- Air conditioning
- Central air conditioning
- Water and sewer
- Municipal sewage system
Building and exterior
- Outdoor
- Aluminum siding
Parking
- Total parking
- 3
Rooms
| Room | Level | Size | Features |
|---|---|---|---|
| 3pc Bathroom | Basement | 7'3'' x 9'1'' | |
| Laundry room | Basement | 12'5'' x 12'0'' | |
| Utility room | Basement | 8'9'' x 9'9'' | |
| Den | Basement | 8'9'' x 7'1'' | |
| Bedroom | Basement | 9'5'' x 11'8'' | |
| Recreation room | Basement | 12'0'' x 18'2'' | |
| Bedroom | Main level | 7'10'' x 10'6'' | |
| Primary Bedroom | Main level | 11'6'' x 12'10'' | |
| Bedroom | Main level | 8'7'' x 12'10'' | |
| 4pc Bathroom | Main level | 14'11'' x 7'1'' | |
| Kitchen | Main level | 10'1'' x 12'2'' | |
| Dining room | Main level | 10'8'' x 9'6'' | |
| Living room | Main level | 13'7'' x 17'3'' |
Location
Location is approximate. See nearby homes on the map
Listed by Re/Max Real Estate Centre Inc..

REALTOR®, REALTORS®, and the REALTOR® logo are certification marks that are owned by REALTOR® Canada Inc. and licensed exclusively to The Canadian Real Estate Association (CREA). These certification marks identify real estate professionals who are members of CREA and who must abide by CREA’s By-Laws, Rules, and the REALTOR® Code. The MLS® trademark and the MLS® logo are owned by CREA and identify the professional real estate services provided by members of CREA.
The information contained on this site is based in whole or in part on information that is provided by members of The Canadian Real Estate Association, who are responsible for its accuracy. CREA reproduces and distributes this information as a service for its members and assumes no responsibility for its accuracy.
Similar homes nearby
See more in Ancaster 📷 44
$834,900
3+1 bd2 ba7 pk2283 ft²
11 MILLER Drive
Maple Lane Annex, Ancaster
Detached · MLS® 40872075 · RE/MAX Escarpment Realty Inc.
 📷 48
$749,900
3 bd3 ba3 pk1615 ft²
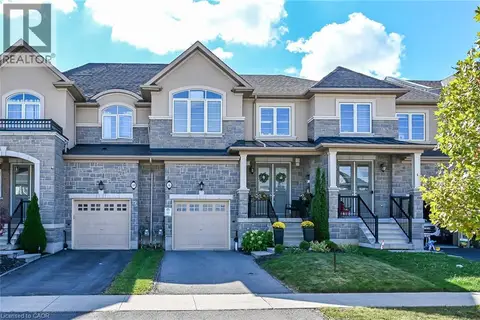
305 GARNER Road W Unit# 68
Maple Lane Annex, Ancaster
Att/Row/Townhouse · MLS® 40858676 · RE/MAX Escarpment Frank Realty
 📷 50
$809,990
3 bd3 ba3 pk1800 ft²
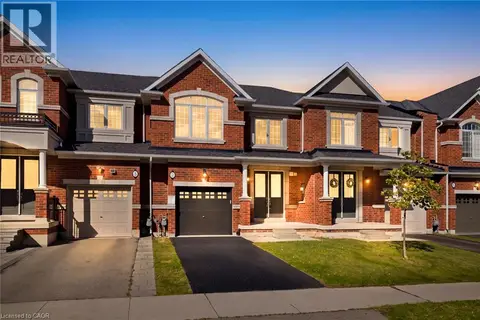
8 CALLON Drive
Meadowlands, Ancaster
Att/Row/Townhouse · MLS® 40868135 · Sutton Group Innovative Realty Inc.
 📷 50
$829,900
3 bd3 ba3 pk1805 ft²
7 HEMING Trail
Meadowlands, Ancaster
Att/Row/Townhouse · MLS® 40870204 · RE/MAX Real Estate Centre Inc.
 📷 3
$799,900
28 CALVIN Street
Dancaster/Nakoma/Maple Lane, Ancaster
Vacant Land · MLS® 40859946 · eXp Realty
 📷 29
$799,900
3 bd3 ba2 pk1600 ft²
27 OLIVIA Place
Meadowlands, Ancaster
Att/Row/Townhouse · MLS® 40861110 · RE/MAX Escarpment Realty Inc.
 📷 47
$799,900
3 bd3 ba3 pk1978 ft²
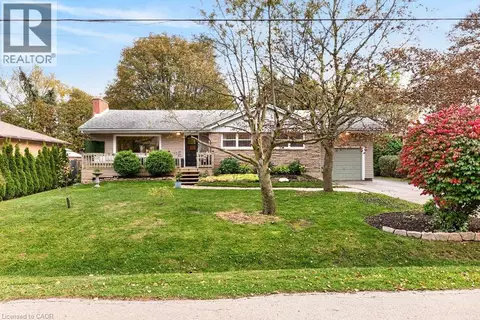
22 MOORE Crescent
Parkview Heights, Ancaster
Att/Row/Townhouse · MLS® 40870111 · RE/MAX Escarpment Realty Inc.
 📷 49
$849,000
3+2 bd1 ba5 pk2187 ft²
58 HATTON Drive
Dancaster/Nakoma/Maple Lane, Ancaster
Pool
Detached · MLS® 40871574 · Coldwell Banker Community Professionals