7 HEMING Trail
Meadowlands, Ancaster, L9K0J8
Listed by RE/MAX Real Estate Centre Inc.
$829,900
- 3 bedrooms
- 3 bathrooms
- 3 parking
- 1805 sq ft
Listed 12 days ago · MLS® 40870204
About this home
Welcome to a bright, move-in-ready freehold townhome in Ancaster’s sought-after Meadowlands community, offering over 1,800 sq. ft. of thoughtfully designed living space, 3 spacious bedrooms, 2.5 bathrooms and a private fully fenced backyard. Freshly painted and thoughtfully upgraded with designer lighting, a new front door and brand-new vinyl flooring upstairs, this carpet-free home is ready to enjoy. The main floor features an inviting open-concept layout with 9-ft smooth ceilings, potlights and hardwood flooring throughout the living and dining areas. The spacious kitchen offers granite countertops, stainless steel appliances, ceramic tile flooring and a large centre island, while the sun-filled breakfast area provides sliding-door access to the backyard. The kitchen flows seamlessly into the family room with a cozy natural gas fireplace, creating a welcoming space for family evenings and entertaining. A powder room and double-door front entrance complete the main level. Upstairs, brand-new vinyl flooring continues throughout the bedroom level. The generous primary suite features a walk-in closet and ensuite with double sinks, freestanding soaker tub and separate glass-enclosed shower. Two additional spacious bedrooms, a 4-piece main bathroom and convenient bedroom-level laundry offer excellent family functionality. Large windows fill the home with natural light. Outside, enjoy a private fully fenced backyard with generous green space for children and pets to play. The full basement offers excellent potential for additional living space and is ready for your personal touch—home office, gym, media room or recreation area. Ideally located within walking distance to schools and parks and minutes from Highway 403, the Lincoln Alexander Parkway, Golf Links, Costco, Home Depot, shopping, restaurants, entertainment and everyday amenities. A wonderful opportunity to move in, make it your own and enjoy all that the Meadowlands has to offer! (id:66966)
Details
- Type
- Att/Row/Townhouse
- Size
- 1805 sq ft
- Basement
- Unfinished, Full
- Garage
- Garage
- Property tax
- $7,038
- Neighbourhood
- Meadowlands
- Municipality
- Ancaster
Interior
- Bedrooms
- 3 above ground
- Fireplace
- Yes
- Appliances
- Washer, Refrigerator, Dishwasher, Stove, Dryer
Heating, cooling and services
- Heating
- Forced air, Natural gas
- Air conditioning
- Central air conditioning
- Water and sewer
- Municipal sewage system
Building and exterior
- Year built
- 2019
- Foundation
- Poured Concrete
- Outdoor
- Brick
Parking
- Total parking
- 3
- Driveway and parking
- Attached Garage
Rooms
| Room | Level | Size | Features |
|---|---|---|---|
| 4pc Bathroom | Second level | ||
| 5pc Bathroom | Second level | ||
| Laundry room | Second level | 6'0'' x 7'0'' | |
| Bedroom | Second level | 12'3'' x 10'8'' | |
| Bedroom | Second level | 11'2'' x 10'2'' | |
| Primary Bedroom | Second level | 14'2'' x 15'8'' | |
| 2pc Bathroom | Main level | ||
| Eat in kitchen | Main level | 8'9'' x 15'6'' | |
| Dining room | Main level | 10'1'' x 12'4'' | |
| Family room | Main level | 11'4'' x 15'6'' |
Location
Location is approximate. See nearby homes on the map
Listed by RE/MAX Real Estate Centre Inc..

REALTOR®, REALTORS®, and the REALTOR® logo are certification marks that are owned by REALTOR® Canada Inc. and licensed exclusively to The Canadian Real Estate Association (CREA). These certification marks identify real estate professionals who are members of CREA and who must abide by CREA’s By-Laws, Rules, and the REALTOR® Code. The MLS® trademark and the MLS® logo are owned by CREA and identify the professional real estate services provided by members of CREA.
The information contained on this site is based in whole or in part on information that is provided by members of The Canadian Real Estate Association, who are responsible for its accuracy. CREA reproduces and distributes this information as a service for its members and assumes no responsibility for its accuracy.
Similar homes nearby
See more in Ancaster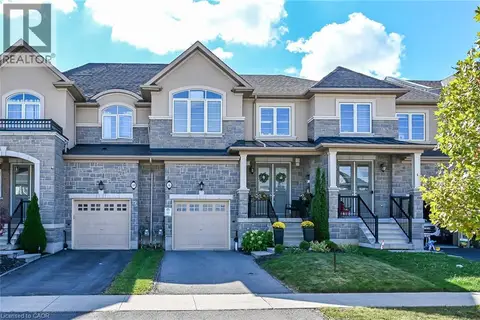 📷 50
$809,990
3 bd3 ba3 pk1800 ft²
8 CALLON Drive
Meadowlands, Ancaster
Att/Row/Townhouse · MLS® 40868135 · Sutton Group Innovative Realty Inc.
 📷 29
$799,900
3 bd3 ba2 pk1600 ft²
27 OLIVIA Place
Meadowlands, Ancaster
Att/Row/Townhouse · MLS® 40861110 · RE/MAX Escarpment Realty Inc.
 📷 50
$868,888
4 bd5 ba2 pk2697 ft²
347 RAYMOND Road
Meadowlands, Ancaster
Att/Row/Townhouse · MLS® 40870524 · RE/MAX Escarpment Realty Inc.
 📷 41
$899,000
3+1 bd3 ba5 pk1849 ft²
18 SABLE Drive
Meadowlands, Ancaster
Pool
Detached · MLS® 40858875 · RE/MAX Escarpment Realty Inc.
 📷 14
$914,900
4 bd3 ba4 pk2013 ft²
34 HOUSE Lane
Meadowlands, Ancaster
Detached · MLS® 40857024 · 1st Sunshine Realty Inc.
 📷 42
$959,900
3 bd3 ba6 pk1797 ft²
48 HOLKHAM Avenue
Meadowlands, Ancaster
Detached · MLS® 40867505 · Royal LePage Action Realty
 📷 38
$699,900
3 bd3 ba2 pk1646 ft²
488 STONEHENGE Drive
Meadowlands, Ancaster
Att/Row/Townhouse · MLS® 40867983 · 1st Sunshine Realty Inc.
 📷 28
$679,900
3 bd3 ba2 pk1732 ft²
20 BARLEY Lane
Meadowlands, Ancaster
Att/Row/Townhouse · MLS® 40859762 · RE/MAX Escarpment Realty Inc.