347 RAYMOND Road
Meadowlands, Ancaster, L9K0J8
Listed by RE/MAX Escarpment Realty Inc.
$868,888
- 4 bedrooms
- 5 bathrooms
- 2 parking
- 2697 sq ft
Listed 11 days ago · MLS® 40870524
About this home
What if a townhouse could give you the space and privacy you thought you had to buy a detached home to get, saving you close to 30%? Welcome to a rare opportunity in the heart of Meadowlands Ancaster where more than 2,500 sqft+ of total living space, four bedrooms, and the incredible convenience of two private ensuites come together in a home that is far more spacious than it appears from the outside. Built by Rosehaven in '23, this exceptional townhome offers something increasingly difficult to find: a generous lot (over 105 ft) with an enclosed backyard creating an impressive amount of private outdoor space rarely seen in newer townhome construction. Inside, contemporary design meets everyday comfort. Engineered hardwood flooring spans the main and second levels, complemented by light oak tones, sophisticated gold and matte black hardware, designer-inspired lighting, and a welcoming gas fireplace with floating oak shelves. The result is a polished, modern aesthetic that feels elevated without the price tag of a detached home. The professionally designed and finished basement, completed within the last year, adds even more valuable living space, including a beautifully appointed full bathroom with oversized tile and glass shower. Whether you need a recreation space, home office, guest area, or simply more room for the family, this home gives you flexibility on every level. And then there is the location. Living in the Meadowlands puts highway access, shopping, restaurants, schools, parks and everyday amenities close at hand, while the Meadowlands Power Centre makes errands remarkably convenient. For commuters and busy families alike, it is a location designed around real life. Please note some photos have been virtually staged. (id:66966)
Details
- Type
- Att/Row/Townhouse
- Size
- 2697 sq ft
- Basement
- Finished, Full
- Garage
- Garage
- Property tax
- $6,998
- Maintenance fee
- $129/month
- Neighbourhood
- Meadowlands
- Municipality
- Ancaster
Interior
- Bedrooms
- 4 above ground
- Fireplace
- Yes
- Appliances
- Washer, Refrigerator, Gas stove(s), Dishwasher, Dryer, Hood Fan, Window Coverings, Garage door opener
Heating, cooling and services
- Heating
- Forced air, Natural gas
- Air conditioning
- Central air conditioning
- Water and sewer
- Municipal sewage system
Building and exterior
- Year built
- 2023
- Foundation
- Poured Concrete
- Outdoor
- Brick, Stone, Stucco
Parking
- Total parking
- 2
- Driveway and parking
- Attached Garage
Rooms
| Room | Level | Size | Features |
|---|---|---|---|
| Utility room | Basement | 7'1'' x 7'9'' | |
| Storage | Basement | 7'2'' x 6'7'' | |
| Recreation room | Basement | 24'4'' x 17'10'' | |
| Cold room | Basement | 6'7'' x 7'3'' | |
| 3pc Bathroom | Basement | 7'6'' x 5'4'' | |
| Bedroom | Third level | 13'5'' x 13'5'' | |
| 4pc Bathroom | Third level | 4'11'' x 10'1'' | |
| Primary Bedroom | Second level | 19'10'' x 10'3'' | |
| Laundry room | Second level | 7'2'' x 7'4'' | |
| Bedroom | Second level | 12'2'' x 8'11'' | |
| Bedroom | Second level | 12'2'' x 9'3'' | |
| 5pc Bathroom | Second level | 9'11'' x 5'8'' | |
| 4pc Bathroom | Second level | 8'2'' x 5'4'' | |
| Living room | Main level | 10'4'' x 18'9'' | |
| Kitchen | Main level | 9'11'' x 10'6'' | |
| Dining room | Main level | 9'11'' x 8'3'' | |
| 2pc Bathroom | Main level | 4'3'' x 5'4'' |
Location
Location is approximate. See nearby homes on the map
Listed by RE/MAX Escarpment Realty Inc..

REALTOR®, REALTORS®, and the REALTOR® logo are certification marks that are owned by REALTOR® Canada Inc. and licensed exclusively to The Canadian Real Estate Association (CREA). These certification marks identify real estate professionals who are members of CREA and who must abide by CREA’s By-Laws, Rules, and the REALTOR® Code. The MLS® trademark and the MLS® logo are owned by CREA and identify the professional real estate services provided by members of CREA.
The information contained on this site is based in whole or in part on information that is provided by members of The Canadian Real Estate Association, who are responsible for its accuracy. CREA reproduces and distributes this information as a service for its members and assumes no responsibility for its accuracy.
Similar homes nearby
See more in Ancaster 📷 41
$899,000
3+1 bd3 ba5 pk1849 ft²
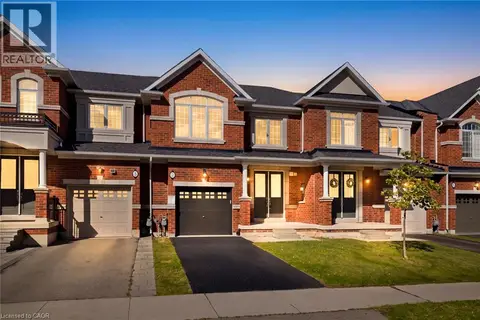
18 SABLE Drive
Meadowlands, Ancaster
Pool
Detached · MLS® 40858875 · RE/MAX Escarpment Realty Inc.
 📷 50
$829,900
3 bd3 ba3 pk1805 ft²
7 HEMING Trail
Meadowlands, Ancaster
Att/Row/Townhouse · MLS® 40870204 · RE/MAX Real Estate Centre Inc.
 📷 14
$914,900
4 bd3 ba4 pk2013 ft²
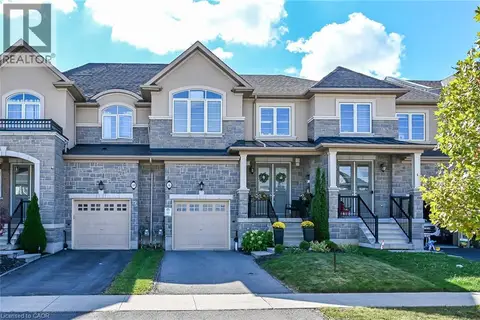
34 HOUSE Lane
Meadowlands, Ancaster
Detached · MLS® 40857024 · 1st Sunshine Realty Inc.
 📷 50
$809,990
3 bd3 ba3 pk1800 ft²
8 CALLON Drive
Meadowlands, Ancaster
Att/Row/Townhouse · MLS® 40868135 · Sutton Group Innovative Realty Inc.
 📷 29
$799,900
3 bd3 ba2 pk1600 ft²
27 OLIVIA Place
Meadowlands, Ancaster
Att/Row/Townhouse · MLS® 40861110 · RE/MAX Escarpment Realty Inc.
 📷 42
$959,900
3 bd3 ba6 pk1797 ft²
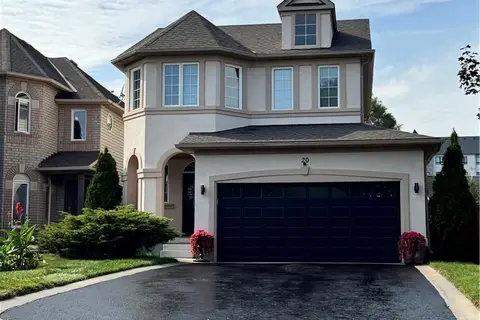
48 HOLKHAM Avenue
Meadowlands, Ancaster
Detached · MLS® 40867505 · Royal LePage Action Realty
 📷 49
$979,900
3+1 bd4 ba6 pk2273 ft²
20 SABLE Drive
Meadowlands, Ancaster
Detached · MLS® 40863807 · ICI SOURCE REAL ASSET SERVICES INC
 📷 38
$699,900
3 bd3 ba2 pk1646 ft²
488 STONEHENGE Drive
Meadowlands, Ancaster
Att/Row/Townhouse · MLS® 40867983 · 1st Sunshine Realty Inc.