18 SABLE Drive
Meadowlands, Ancaster, L9K1K9
Listed by RE/MAX Escarpment Realty Inc.
$899,000
- 3+1 bedrooms
- 3 bathrooms
- 5 parking
- 1849 sq ft
Listed 55 days ago · MLS® 40858875
About this home
Welcome to the Meadowlands! This updated three plus one bedroom, three bathroom home offers plenty of space inside and out, with a layout made for everyday living and entertaining. The bright, open-concept main floor features oversized windows, a custom kitchen and spacious living and dining areas with direct access to the covered back porch and backyard, complete with a saltwater pool – perfect for summer entertaining. Upstairs you’ll find three spacious bedrooms, along with a large second-floor balcony overlooking the backyard. The finished basement adds even more living space, perfect for a rec room, home office or guest area. Located in one of Ancaster’s most convenient neighbourhoods, with shopping, restaurants, grocery stores, gyms, highway access and plenty of other amenities just minutes away. Don’t be TOO LATE*! *REG TM. RSA. (id:66966)
Details
- Type
- Detached
- Style
- Other
- Size
- 1849 sq ft
- Basement
- Finished, Full
- Garage
- Garage
- Property tax
- $5,539
- Neighbourhood
- Meadowlands
- Municipality
- Ancaster
Interior
- Bedrooms
- 3 above ground + 1 below
- Fireplace
- Electric, Other - See remarks
- Appliances
- Washer, Refrigerator, Dishwasher, Stove, Dryer, Microwave
Heating, cooling and services
- Heating
- Forced air, Natural gas
- Air conditioning
- Central air conditioning
- Water and sewer
- Municipal sewage system
Building and exterior
- Year built
- 1997
- Foundation
- Poured Concrete
- Pool
- Inground pool
- Outdoor
- Brick, Vinyl siding
Parking
- Total parking
- 5
- Driveway and parking
- Attached Garage
Rooms
| Room | Level | Size | Features |
|---|---|---|---|
| 3pc Bathroom | Basement | ||
| Bedroom | Basement | 8'7'' x 7'10'' | |
| Recreation room | Basement | 23'5'' x 15'10'' | |
| 5pc Bathroom | Second level | ||
| Bedroom | Second level | 9'3'' x 12'2'' | |
| Bedroom | Second level | 9'3'' x 11'4'' | |
| Primary Bedroom | Second level | 16'10'' x 11'0'' | |
| 2pc Bathroom | Main level | ||
| Kitchen | Main level | 9'7'' x 16'4'' | |
| Dining room | Main level | 8'11'' x 11'9'' | |
| Living room | Main level | 14'5'' x 11'11'' |
Location
Location is approximate. See nearby homes on the map
Listed by RE/MAX Escarpment Realty Inc..

REALTOR®, REALTORS®, and the REALTOR® logo are certification marks that are owned by REALTOR® Canada Inc. and licensed exclusively to The Canadian Real Estate Association (CREA). These certification marks identify real estate professionals who are members of CREA and who must abide by CREA’s By-Laws, Rules, and the REALTOR® Code. The MLS® trademark and the MLS® logo are owned by CREA and identify the professional real estate services provided by members of CREA.
The information contained on this site is based in whole or in part on information that is provided by members of The Canadian Real Estate Association, who are responsible for its accuracy. CREA reproduces and distributes this information as a service for its members and assumes no responsibility for its accuracy.
Similar homes nearby
See more in Ancaster 📷 14
$914,900
4 bd3 ba4 pk2013 ft²
34 HOUSE Lane
Meadowlands, Ancaster
Detached · MLS® 40857024 · 1st Sunshine Realty Inc.
 📷 50
$868,888
4 bd5 ba2 pk2697 ft²
347 RAYMOND Road
Meadowlands, Ancaster
Att/Row/Townhouse · MLS® 40870524 · RE/MAX Escarpment Realty Inc.
 📷 42
$959,900
3 bd3 ba6 pk1797 ft²
48 HOLKHAM Avenue
Meadowlands, Ancaster
Detached · MLS® 40867505 · Royal LePage Action Realty
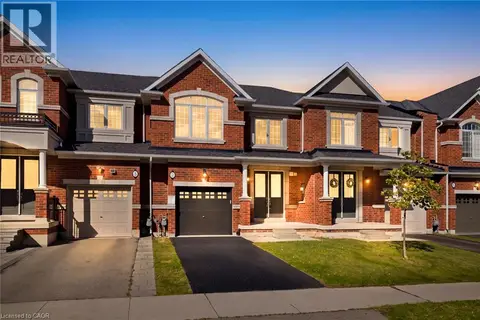 📷 50
$829,900
3 bd3 ba3 pk1805 ft²
7 HEMING Trail
Meadowlands, Ancaster
Att/Row/Townhouse · MLS® 40870204 · RE/MAX Real Estate Centre Inc.
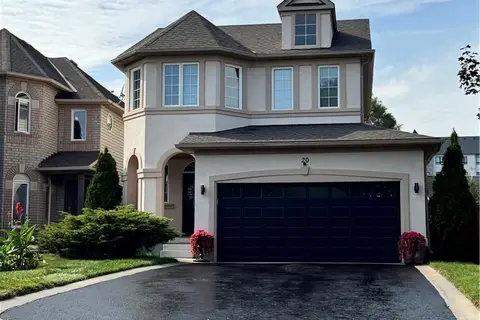 📷 49
$979,900
3+1 bd4 ba6 pk2273 ft²
20 SABLE Drive
Meadowlands, Ancaster
Detached · MLS® 40863807 · ICI SOURCE REAL ASSET SERVICES INC
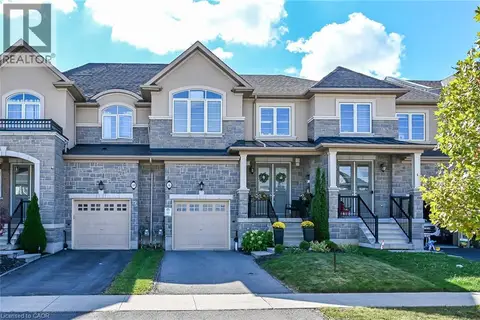 📷 50
$809,990
3 bd3 ba3 pk1800 ft²
8 CALLON Drive
Meadowlands, Ancaster
Att/Row/Townhouse · MLS® 40868135 · Sutton Group Innovative Realty Inc.
 📷 29
$799,900
3 bd3 ba2 pk1600 ft²
27 OLIVIA Place
Meadowlands, Ancaster
Att/Row/Townhouse · MLS® 40861110 · RE/MAX Escarpment Realty Inc.
 📷 43
$889,950
3+1 bd2 ba8 pk2603 ft²
3226 INDIAN Trail
Sulphur Springs, Ancaster
Detached · MLS® 40870746 · Com/Choice Realty