292 THORNCREST Drive
Lakeshore/Parkdale, Waterloo, N2L5R5
Listed by RE/MAX Escarpment Golfi Realty Inc.
$899,900
- 3+2 bedrooms
- 4 bathrooms
- 6 parking
- 2937 sq ft
Listed 35 days ago · MLS® 40863883
About this home
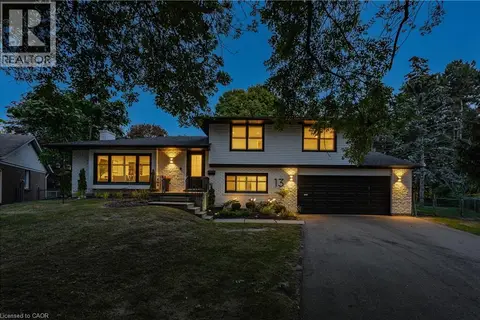
Positioned on a premium 66' x 114' lot, Welcome to this impressive family residence in Waterloo's sought-after Lakeshore neighbourhood, featuring approx 3,000 sqft of finished living space with an ideal combination of style, comfort, & income potential. Thoughtfully updated throughout, this home offers 3+2 bedrooms, 4 bathrooms, & over $150,000 in recent improvements, perfectly suited for growing families or multigenerational living. A welcoming double-door entry opens to a bright interior showcasing new ceramic tile flooring in the foyer and kitchen, hardwood floors in the living room, dining room, and office, stylish pot lights, and a warm gas fireplace. The gorgeous brand-new kitchen, completed in June 2026, features contemporary cabinetry, a brand new stove, and a practical design perfect for daily living and entertaining. Step out to the expansive deck overlooking a private, mature treed backyard offering a tranquil, trail-like atmosphere. Upstairs, the generous primary bedroom includes an ensuite bathroom, while two additional spacious bedrooms share a full bath. The professionally finished legal second dwelling, completed in 2023 with over $100,000 invested, includes two bedrooms, a full kitchen, living space, separate entrance, and private laundry, offering valuable mortgage support or comfortable accommodations for extended family. New Water Heater in Sept 2026. Further upgrades include a new walkway to the basement entrance completed in 2023, beautifully landscaped front gardens with an irrigation system and 6 sprinklers, a double-car garage, plus parking for 4 additional vehicles, for 6 total parking spaces. Ideally situated minutes from the University of Waterloo, Wilfrid Laurier University, Conestoga Mall, top-rated schools, parks, trails, and transit. Enjoy exceptional convenience and long-term value as a spacious family home, income-generating investment, or a smart option for university-bound children to live near campus while building equity. RSA (id:66966)
Details
- Type
- Detached
- Style
- Contemporary
- Size
- 2937 sq ft
- Basement
- Finished, Full
- Garage
- Garage
- Property tax
- $7,920
- Neighbourhood
- Lakeshore/Parkdale
- Municipality
- Waterloo
Interior
- Bedrooms
- 3 above ground + 2 below
- Fireplace
- Electric, Other - See remarks
- Appliances
- Water softener, Central Vacuum, Dishwasher
Heating, cooling and services
- Heating
- Forced air, Natural gas
- Air conditioning
- Central air conditioning
- Water and sewer
- Municipal sewage system
Building and exterior
- Style
- Contemporary
- Year built
- 1999
- Foundation
- Poured Concrete
- Outdoor
- Brick, Vinyl siding
Parking
- Total parking
- 6
- Driveway and parking
- Attached Garage
Rooms
| Room | Level | Size | Features |
|---|---|---|---|
| 4pc Bathroom | Basement | ||
| Bedroom | Basement | 10'1'' x 11'7'' | |
| Bedroom | Basement | 10'1'' x 11'7'' | |
| Kitchen | Basement | 7'8'' x 12'9'' | |
| Living room/Dining room | Basement | 12'1'' x 13'11'' | |
| 4pc Bathroom | Second level | ||
| Bedroom | Second level | 12'0'' x 11'3'' | |
| Bedroom | Second level | 17'7'' x 13'9'' | |
| 3pc Ensuite bath | Second level | ||
| Primary Bedroom | Second level | 12'11'' x 22'0'' | |
| 2pc Bathroom | Main level | ||
| Office | Main level | 11'7'' x 12'6'' | |
| Kitchen | Main level | 13'0'' x 17'0'' | |
| Living room/Dining room | Main level | 12'1'' x 24'10'' |
Location
Location is approximate. See nearby homes on the map
Listed by RE/MAX Escarpment Golfi Realty Inc..

REALTOR®, REALTORS®, and the REALTOR® logo are certification marks that are owned by REALTOR® Canada Inc. and licensed exclusively to The Canadian Real Estate Association (CREA). These certification marks identify real estate professionals who are members of CREA and who must abide by CREA’s By-Laws, Rules, and the REALTOR® Code. The MLS® trademark and the MLS® logo are owned by CREA and identify the professional real estate services provided by members of CREA.
The information contained on this site is based in whole or in part on information that is provided by members of The Canadian Real Estate Association, who are responsible for its accuracy. CREA reproduces and distributes this information as a service for its members and assumes no responsibility for its accuracy.
Similar homes nearby
See more in Waterloo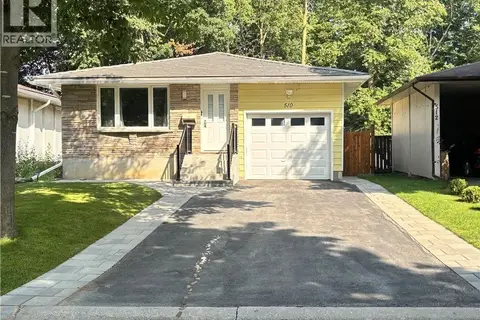 📷 23
$890,000
3 bd2 ba3 pk1766 ft²
510 OAKRIDGE Place
Lakeshore/Parkdale, Waterloo
Multiplex
Duplex · MLS® 40855405 · Royal LePage Peaceland Realty
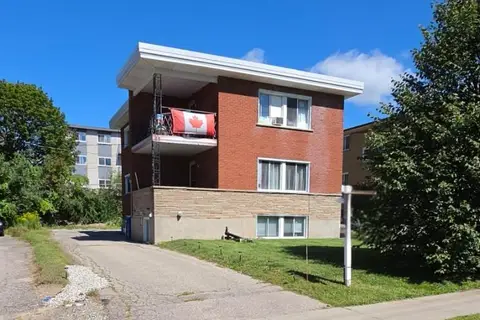 📷 30
$990,000
0 bd0 ba6 pk1956 ft²
18 HIGH Street
Lakeshore/Parkdale, Waterloo
Multiplex
Triplex · MLS® 40858486 · RE/MAX Real Estate Centre Inc.
 📷 25
$749,999
3+1 bd2 ba4 pk1400 ft²
410 LAKEVIEW Drive
Lakeshore/Parkdale, Waterloo
Detached · MLS® 40866480 · Homelife Maple Leaf Realty Ltd
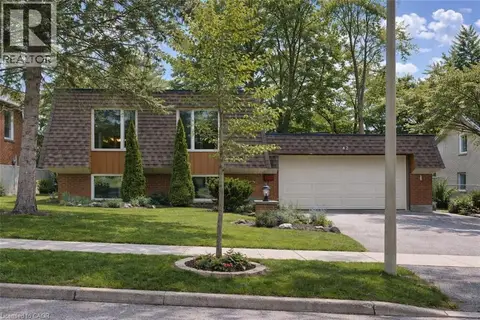 📷 39
$899,900
2+2 bd2 ba6 pk2546 ft²
42 CULPEPPER Drive
Uptown Waterloo/Westmount, Waterloo
Detached · MLS® 40821391 · Chestnut Park Realty Southwestern Ontario Limited
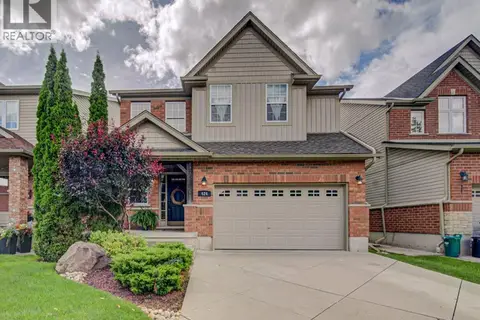 📷 50
$899,900
4 bd3 ba4 pk3055 ft²
424 SAUVE Crescent
Columbia Forest/Clair Hills, Waterloo
Detached · MLS® 40862303 · Chestnut Park Realty Southwestern Ontario Limited
 📷 50
$899,900
4 bd2 ba6 pk2344 ft²
13 SOUTHWICK Place
Lexington/Lincoln Village, Waterloo
Detached · MLS® 40868031 · RE/MAX TWIN CITY REALTY INC.
 📷 50
$899,900
2 bd3 ba4 pk2858 ft²
574 CLIPPER Drive
Colonial Acres/East Bridge, Waterloo
Detached · MLS® 40870415 · Peak Realty Ltd.
 📷 37
$899,999
3+1 bd2 ba6 pk1706 ft²
298 CREIGHTON Court
Lexington/Lincoln Village, Waterloo
Pool
Detached · MLS® 40870049 · Real Broker Ontario Ltd.