172 Carrington Drive
Riverview, NB, E1B5E8
Listed by eXp Realty
$574,900
- 3+1 bedrooms
- 3 bathrooms
- 2504 sq ft
Listed 70 days ago · MLS® NB145874
About this home
Welcome to this brand new, fully finished construction in a sought-after Riverview neighbourhood, move-in ready and designed for flexible, multi-generational living. The main floor offers an open-concept kitchen, dining, and living space anchored by a convenient pantry, along with a primary bedroom and two additional bedrooms, all served by two full bathrooms. Downstairs, you'll find a spacious family room plus a completely finished and legally registered in-law suite, ideal for extended family, a live-in caregiver arrangement, or rental income potential. The suite includes its own living area, a bedroom filled with natural light, a 4-piece bathroom, and a utility room roughed in for a washer and dryer. Paving and landscaping are included in the purchase price as a favour from the builder. This is an opportunity to own a turnkey home with built-in flexibility and real long-term value in one of Riverview's growing communities. Contact our team to book your private showing today! Seller is the spouse of the listing licensed real estate Salesperson in the Province of New Brunswick. (id:66966)
Details
- Type
- Detached
- Style
- Split entry bungalow
- Size
- 2504 sq ft
- Garage
- Garage
- Property tax
- $2,878
- Municipality
- Riverview
Interior
- Bedrooms
- 3 above ground + 1 below
- Fireplace
- No
- Flooring
- Tile, Hardwood, Laminate
Heating, cooling and services
- Heating
- Heat Pump, Baseboard heaters
- Air conditioning
- Air exchanger, Heat Pump
- Water and sewer
- Municipal sewage system
Building and exterior
- Style
- Split entry bungalow
- Year built
- 2026
- Foundation
- Concrete
- Outdoor
- Brick Veneer
Parking
- Driveway and parking
- Attached Garage
Rooms
| Room | Level | Size | Features |
|---|---|---|---|
| Dining room | Basement | 14' x 10' | |
| Kitchen | Main level | 12' x 12' | |
| Storage | Basement | 10' x 19' | |
| Utility room | Basement | 10' x 13' | |
| Kitchen | Basement | 10' x 13' | |
| Living room | Basement | 14' x 10' | |
| Family room | Basement | ' x ' | |
| 4pc Bathroom | Basement | 6' x 5' | |
| Bedroom | Basement | 12' x 15' | |
| Pantry | Main level | 4' x 4' | |
| Living room | Main level | 12' x 16'6'' | |
| Dining room | Main level | 12' x 16'6'' | |
| Bedroom | Main level | 9' x 11' | |
| Bedroom | Main level | 9' x 11' | |
| Primary Bedroom | Main level | 16' x 12' | |
| 4pc Ensuite bath | Main level | 7' x 5' | |
| 4pc Bathroom | Main level | 7' x 5' |
Location
Location is approximate. See nearby homes on the map
Listed by eXp Realty.

REALTOR®, REALTORS®, and the REALTOR® logo are certification marks that are owned by REALTOR® Canada Inc. and licensed exclusively to The Canadian Real Estate Association (CREA). These certification marks identify real estate professionals who are members of CREA and who must abide by CREA’s By-Laws, Rules, and the REALTOR® Code. The MLS® trademark and the MLS® logo are owned by CREA and identify the professional real estate services provided by members of CREA.
The information contained on this site is based in whole or in part on information that is provided by members of The Canadian Real Estate Association, who are responsible for its accuracy. CREA reproduces and distributes this information as a service for its members and assumes no responsibility for its accuracy.
Similar homes nearby
See more in Riverview 📷 45
$574,900
3+2 bd2 ba2337 ft²
176 Carrington Street
Riverview
Detached · MLS® NB142387 · eXp Realty
 📷 50
$574,900
2+2 bd3 ba2409 ft²
85 Rosebank Crescent
Riverview
Single Family · MLS® NB148228 · RE/MAX Avante
 📷 48
$574,900
3+1 bd4 ba2618 ft²
136 Runneymeade Road
Riverview
Detached · MLS® NB148489 · eXp Realty
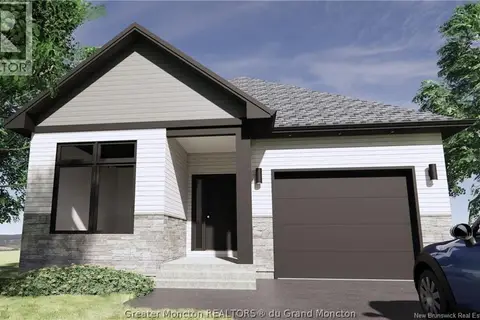 📷 5
$574,500
2+2 bd3 ba2739 ft²
237 Dickey Boulevard
Riverview
Detached · MLS® NB134092 · RE/MAX Avante
 📷 39
$579,000
3 bd3 ba2040 ft²
5 ROXBOROUGH Court
Riverview
Detached · MLS® NB144940 · eXp Realty
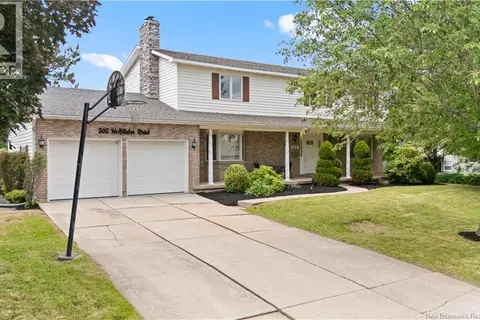 📷 50
$579,900
5 bd3 ba3083 ft²
505 McAllister Road
Riverview
Detached · MLS® NB143880 · eXp Realty
 📷 50
$579,900
3 bd3 ba4751 ft²
332 McAllister Road
Riverview
Detached · MLS® NB145174 · Keller Williams Capital Realty
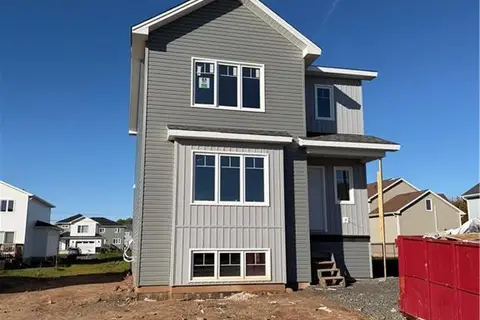 📷 5
$569,900
3+1 bd4 ba2510 ft²
5 Danbury Street
Riverview
Detached · MLS® NB147960 · RE/MAX Avante