237 Dickey Boulevard
Riverview, NB, E1B0V3
Listed by RE/MAX Avante
$574,500
- 2+2 bedrooms
- 3 bathrooms
- 2739 sq ft
Listed 239 days ago · MLS® NB134092
About this home
TO BE BUILT FOR YOU! BEAUTIFUL DOWNSIZING BUNGALOW! Pre-Order NOW! CONSTRUCTION STARTING THIS SPRING on detached BUNGALOWS OVERLOOKING NATURE & PERFECT FOR DOWNSIZING!! INCLUDES FINISHED BASEMENT w/ 2 additional Bedrooms down. This beautiful BUNGALOW model is the latest addition to the well-located and growing community of Dobson Landing. On the doorstep of nature & amenities, these bungalow builds are planned for this master planned community in Riverview NB, mins from Downtown Moncton, & nestled close to walking trails. These fresh, 2+2 bedroom homes, designed for a redefined approach to downsizing living, are modern, durable, & quieter offering comfortable living with a stylish flair of suburban living & innovative energy efficient elements such as enhanced R34 insulation, triple glazed windows, 2 foam under basement floor; R60 attic insulation; roof net zero ready for solar panels; fully ducted heat pump w/ central air & much more. Its simply a better & smarter way of living. This 1410 sq ft home features practical one-level living in a beautiful open concept design from the stylish kitchen w/ functional Island, through to the open LR & DR. The Dining & Living area opening to a deck overlooking nature; primary bedroom has spacious walk-in & ensuite bath; 2nd bedroom; family 4 pc Bath; entry from the garage to a convenient mudroom & separate laundry. Basement is finished with a FR, 2 Bedrooms and 3rd full bath down. Choose your lot now for a spring build. (id:66966)
Details
- Type
- Detached
- Style
- Bungalow
- Size
- 2739 sq ft
- Garage
- Garage
- Property tax
- $1,101
- Municipality
- Riverview
Interior
- Bedrooms
- 2 above ground + 2 below
- Fireplace
- No
- Flooring
- Hardwood, Laminate, Porcelain Tile
Heating, cooling and services
- Heating
- Heat Pump, Forced air, Electric
- Air conditioning
- Central air conditioning, Heat Pump
- Water and sewer
- Municipal sewage system
Building and exterior
- Style
- Bungalow
- Year built
- 2024
- Foundation
- Concrete
- Outdoor
- Stone, Vinyl
Parking
- Driveway and parking
- Attached Garage, Garage
Rooms
| Room | Level | Size | Features |
|---|---|---|---|
| Utility room | Basement | 10'8'' x 7'7'' | |
| 4pc Bathroom | Basement | 9'1'' x 7'7'' | |
| Bedroom | Basement | 17'10'' x 13'1'' | |
| Bedroom | Basement | 10'10'' x 11'10'' | |
| Family room | Basement | 28'10'' x 15'7'' | |
| Laundry room | Main level | 7'11'' x 5'11'' | |
| Mud room | Main level | 5'7'' x 5'11'' | |
| 4pc Bathroom | Main level | 11'1'' x 5'6'' | |
| Bedroom | Main level | 9'0'' x 14'4'' | |
| Other | Main level | 8'5'' x 6'0'' | |
| 4pc Ensuite bath | Main level | 8'5'' x 8'5'' | |
| Bedroom | Main level | 13'11'' x 13'0'' | |
| Kitchen | Main level | 14'1'' x 12'11'' | |
| Dining room | Main level | 15'8'' x 8'1'' | |
| Living room | Main level | 15'8'' x 12'1'' |
Location
Location is approximate. See nearby homes on the map
Listed by RE/MAX Avante.

REALTOR®, REALTORS®, and the REALTOR® logo are certification marks that are owned by REALTOR® Canada Inc. and licensed exclusively to The Canadian Real Estate Association (CREA). These certification marks identify real estate professionals who are members of CREA and who must abide by CREA’s By-Laws, Rules, and the REALTOR® Code. The MLS® trademark and the MLS® logo are owned by CREA and identify the professional real estate services provided by members of CREA.
The information contained on this site is based in whole or in part on information that is provided by members of The Canadian Real Estate Association, who are responsible for its accuracy. CREA reproduces and distributes this information as a service for its members and assumes no responsibility for its accuracy.
Similar homes nearby
See more in Riverview 📷 45
$574,900
3+2 bd2 ba2337 ft²
176 Carrington Street
Riverview
Detached · MLS® NB142387 · eXp Realty
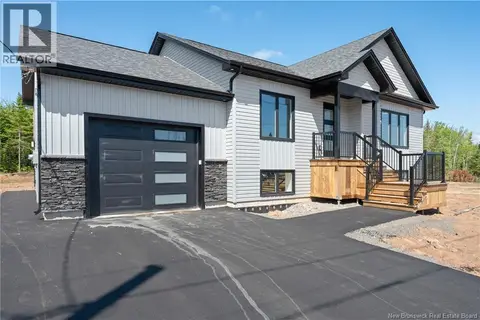 📷 50
$574,900
3+1 bd3 ba2504 ft²
172 Carrington Drive
Riverview
Detached · MLS® NB145874 · eXp Realty
 📷 50
$574,900
2+2 bd3 ba2409 ft²
85 Rosebank Crescent
Riverview
Single Family · MLS® NB148228 · RE/MAX Avante
 📷 48
$574,900
3+1 bd4 ba2618 ft²
136 Runneymeade Road
Riverview
Detached · MLS® NB148489 · eXp Realty
 📷 39
$579,000
3 bd3 ba2040 ft²
5 ROXBOROUGH Court
Riverview
Detached · MLS® NB144940 · eXp Realty
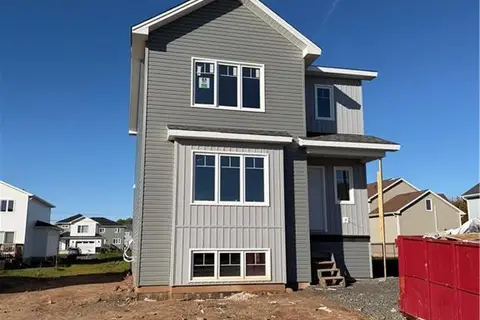 📷 5
$569,900
3+1 bd4 ba2510 ft²
5 Danbury Street
Riverview
Detached · MLS® NB147960 · RE/MAX Avante
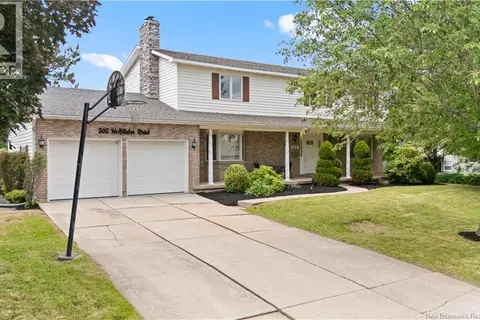 📷 50
$579,900
5 bd3 ba3083 ft²
505 McAllister Road
Riverview
Detached · MLS® NB143880 · eXp Realty
 📷 50
$579,900
3 bd3 ba4751 ft²
332 McAllister Road
Riverview
Detached · MLS® NB145174 · Keller Williams Capital Realty