332 McAllister Road
Riverview, NB, E1B1V1
Listed by Keller Williams Capital Realty
$579,900
- 3 bedrooms
- 3 bathrooms
- 4751 sq ft
Listed 78 days ago · MLS® NB145174
About this home
Welcome to 332 McAllister in Riverviewa beautifully renovated home offering exceptional versatility for today's lifestyle. Whether you're looking for space to run a home-based business with its own private entrance or envision a ground-level in-law suite, this thoughtfully designed property offers endless possibilities. The bright and inviting main level features a spacious living room with rich dark flooring and a large picture window, a formal dining area, and a stunning vaulted-ceiling Office-den filled with natural light. The eat-in kitchen offers plenty of workspace with room for future expansion and provides easy access to the two-level deck, perfect for entertaining or relaxing outdoors. A separate rear addition with its own private entrance and convenient 2-piece bath creates the ideal space for a home office, studio, guest suite, recreation room, or multi-generational living. Upstairs, you'll find a generous primary bedroom, two additional bedrooms, and a beautifully appointed family bathroom complete with a double vanity, soaker tub, and separate shower. The finished lower level provides even more flexible living space, featuring a cozy family room, office or hobby area, laundry room, and an additional 2-piece bath. Designed for year-round comfort, the home is equipped with natural gas hot water baseboard heating and six mini-split heat pumps for efficient heating and cooling. An attached double garage offers ample parking, storage, and convenience. Combining modern updates, flexible living spaces, and an excellent Riverview location, 332 McAllister is a rare opportunity that adapts to your lifestyle. Book your private viewing today! (id:66966)
Details
- Type
- Detached
- Style
- 2 Level
- Size
- 4751 sq ft
- Garage
- Garage
- Property tax
- $6,654
- Municipality
- Riverview
Interior
- Bedrooms
- 3 above ground
- Fireplace
- No
- Flooring
- Hardwood, Laminate, Carpeted, Porcelain Tile
Heating, cooling and services
- Heating
- Heat Pump, Baseboard heaters, Natural gas, Hot Water
- Air conditioning
- Heat Pump
- Water and sewer
- Municipal sewage system
Building and exterior
- Style
- 2 Level
- Foundation
- Concrete
- Outdoor
- Brick, Vinyl
Parking
- Driveway and parking
- Attached Garage
Rooms
| Room | Level | Size | Features |
|---|---|---|---|
| Other | Basement | 5'1'' x 5'4'' | |
| Family room | Basement | 20'8'' x 16'1'' | |
| Office | Basement | 15'8'' x 10'10'' | |
| 2pc Bathroom | Basement | 11'6'' x 7'11'' | |
| Bedroom | Second level | 13'1'' x 12'1'' | |
| Bedroom | Second level | 10'7'' x 12'4'' | |
| Bedroom | Second level | 10'5'' x 12'11'' | |
| 5pc Bathroom | Second level | 18'8'' x 8'7'' | |
| Storage | Main level | 6'0'' x 5'1'' | |
| Family room | Main level | 27'2'' x 16'1'' | |
| Other | Main level | 22'6'' x 25'6'' | |
| Other | Main level | 9'6'' x 8'6'' | |
| Office | Main level | 10'6'' x 12' | |
| Kitchen | Main level | 12'1'' x 11'1'' | |
| Dining room | Main level | 10'10'' x 17'1'' | |
| Living room | Main level | 25' x 13' | |
| Mud room | Main level | 5'0'' x 28'1'' |
Location
Location is approximate. See nearby homes on the map
Listed by Keller Williams Capital Realty.

REALTOR®, REALTORS®, and the REALTOR® logo are certification marks that are owned by REALTOR® Canada Inc. and licensed exclusively to The Canadian Real Estate Association (CREA). These certification marks identify real estate professionals who are members of CREA and who must abide by CREA’s By-Laws, Rules, and the REALTOR® Code. The MLS® trademark and the MLS® logo are owned by CREA and identify the professional real estate services provided by members of CREA.
The information contained on this site is based in whole or in part on information that is provided by members of The Canadian Real Estate Association, who are responsible for its accuracy. CREA reproduces and distributes this information as a service for its members and assumes no responsibility for its accuracy.
Similar homes nearby
See more in Riverview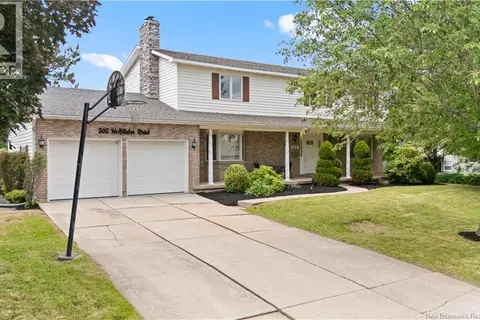 📷 50
$579,900
5 bd3 ba3083 ft²
505 McAllister Road
Riverview
Detached · MLS® NB143880 · eXp Realty
 📷 39
$579,000
3 bd3 ba2040 ft²
5 ROXBOROUGH Court
Riverview
Detached · MLS® NB144940 · eXp Realty
 📷 45
$574,900
3+2 bd2 ba2337 ft²
176 Carrington Street
Riverview
Detached · MLS® NB142387 · eXp Realty
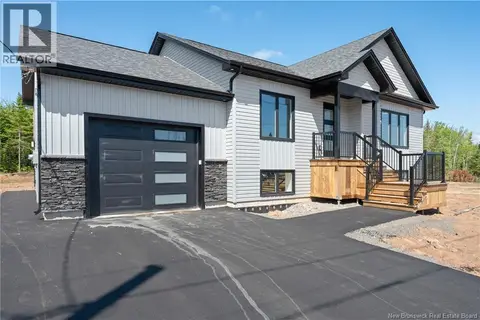 📷 50
$574,900
3+1 bd3 ba2504 ft²
172 Carrington Drive
Riverview
Detached · MLS® NB145874 · eXp Realty
 📷 50
$574,900
2+2 bd3 ba2409 ft²
85 Rosebank Crescent
Riverview
Single Family · MLS® NB148228 · RE/MAX Avante
 📷 48
$574,900
3+1 bd4 ba2618 ft²
136 Runneymeade Road
Riverview
Detached · MLS® NB148489 · eXp Realty
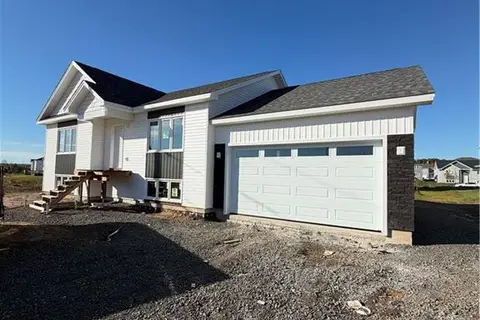 📷 4
$584,900
3+1 bd3 ba2804 ft²
9 Danbury Street
Riverview
Detached · MLS® NB149248 · RE/MAX Avante
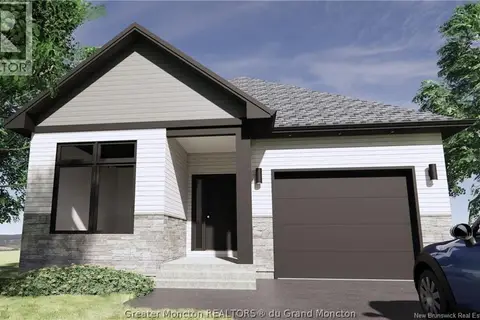 📷 5
$574,500
2+2 bd3 ba2739 ft²
237 Dickey Boulevard
Riverview
Detached · MLS® NB134092 · RE/MAX Avante