505 McAllister Road
Riverview, NB, E1B4M3
Listed by eXp Realty
$579,900
- 5 bedrooms
- 3 bathrooms
- 3083 sq ft
Listed 100 days ago · MLS® NB143880
About this home
Welcome to 505 McAllister Rd, a home that offers the space, functionality, and comfort every growing family has been searching for. Nestled in the highly desirable McAllister Park neighborhood of Riverview, this well-maintained property combines generous living spaces with a practical layout designed for everyday living and entertaining. Step inside to a bright and welcoming foyer that leads to both the living and family rooms, giving everyone their own place to relax. The spacious living room flows seamlessly into the formal dining room, creating the perfect setting for family gatherings and holiday celebrations. The renovated kitchen features new stainless steel appliances, abundant cabinetry, a convenient eat-in area, and easy access to the back deck for summer BBQs. The main level also offers a versatile bedroom, ideal as a guest room or home office, a powder room, and direct access to the attached double garage. A beautiful staircase leads to the second level, where you'll find four generously sized bedrooms, including an impressive primary suite complete with a walk-in closet and private ensuite. Large windows throughout fill the home with natural light, while a second full bathroom comfortably serves the remaining bedrooms. The basement provides even more living space with a massive finished area that's perfect for a home gym, games room, home theatre, or hobby space. You'll also find a laundry area, workshop, plenty of storage, and an oversized cold room. Outside, the beautifully landscaped yard with mature trees offers a peaceful retreat with plenty of room for children to play, pets to roam, or gardening enthusiasts to create their own outdoor oasis. With five bedrooms, thoughtfully designed living spaces, and a double attached garage, this is a home that truly grows with your family. (id:66966)
Details
- Type
- Detached
- Size
- 3083 sq ft
- Garage
- Garage
- Property tax
- $5,178
- Municipality
- Riverview
Interior
- Bedrooms
- 5 above ground
- Fireplace
- No
- Flooring
- Hardwood, Laminate, Carpeted, Ceramic
Heating, cooling and services
- Heating
- Heat Pump, Forced air
- Air conditioning
- Central air conditioning, Air exchanger, Heat Pump, Air Conditioned
- Water and sewer
- Municipal sewage system
Building and exterior
- Foundation
- Concrete
- Outdoor
- Brick, Vinyl
Parking
- Driveway and parking
- Attached Garage, Garage
Rooms
| Room | Level | Size | Features |
|---|---|---|---|
| Storage | Basement | X | |
| Cold room | Basement | 5'6'' x 44'6'' | |
| Exercise room | Basement | 11'7'' x 20'4'' | |
| Hobby room | Basement | 10'1'' x 23'9'' | |
| Hobby room | Basement | 11'1'' x 23'7'' | |
| Laundry room | Basement | 5'8'' x 11'9'' | |
| 4pc Bathroom | Second level | 7'7'' x 7'6'' | |
| Bedroom | Second level | 9'7'' x 10'11'' | |
| Bedroom | Second level | 10'11'' x 14'11'' | |
| Bedroom | Second level | 10'11'' x 16'11'' | |
| Other | Second level | 6'8'' x 6'7'' | |
| 3pc Ensuite bath | Second level | 6'8'' x 6'11'' | |
| Primary Bedroom | Second level | 11'11'' x 17'3'' | |
| Bedroom | Main level | 8'8'' x 13'9'' | |
| 2pc Bathroom | Main level | 3'11'' x 4'3'' | |
| Kitchen | Main level | 10'11'' x 15'5'' | |
| Family room | Main level | 11'6'' x 16'1'' | |
| Dining room | Main level | 10'11'' x 11'9'' | |
| Living room | Main level | 11'10'' x 22'8'' | |
| Foyer | Main level | 11'5'' x 15'5'' |
Location
Location is approximate. See nearby homes on the map
Listed by eXp Realty.

REALTOR®, REALTORS®, and the REALTOR® logo are certification marks that are owned by REALTOR® Canada Inc. and licensed exclusively to The Canadian Real Estate Association (CREA). These certification marks identify real estate professionals who are members of CREA and who must abide by CREA’s By-Laws, Rules, and the REALTOR® Code. The MLS® trademark and the MLS® logo are owned by CREA and identify the professional real estate services provided by members of CREA.
The information contained on this site is based in whole or in part on information that is provided by members of The Canadian Real Estate Association, who are responsible for its accuracy. CREA reproduces and distributes this information as a service for its members and assumes no responsibility for its accuracy.
Similar homes nearby
See more in Riverview 📷 50
$579,900
3 bd3 ba4751 ft²
332 McAllister Road
Riverview
Detached · MLS® NB145174 · Keller Williams Capital Realty
 📷 39
$579,000
3 bd3 ba2040 ft²
5 ROXBOROUGH Court
Riverview
Detached · MLS® NB144940 · eXp Realty
 📷 45
$574,900
3+2 bd2 ba2337 ft²
176 Carrington Street
Riverview
Detached · MLS® NB142387 · eXp Realty
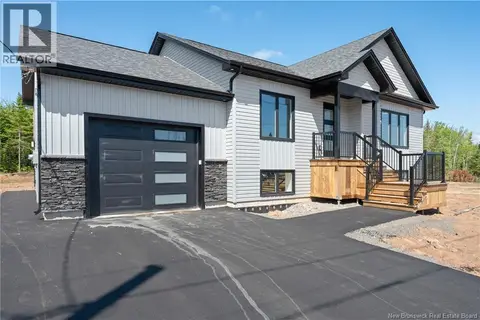 📷 50
$574,900
3+1 bd3 ba2504 ft²
172 Carrington Drive
Riverview
Detached · MLS® NB145874 · eXp Realty
 📷 50
$574,900
2+2 bd3 ba2409 ft²
85 Rosebank Crescent
Riverview
Single Family · MLS® NB148228 · RE/MAX Avante
 📷 48
$574,900
3+1 bd4 ba2618 ft²
136 Runneymeade Road
Riverview
Detached · MLS® NB148489 · eXp Realty
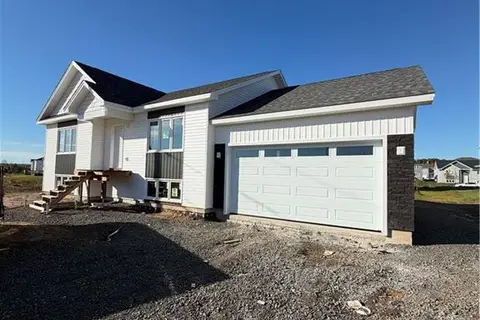 📷 4
$584,900
3+1 bd3 ba2804 ft²
9 Danbury Street
Riverview
Detached · MLS® NB149248 · RE/MAX Avante
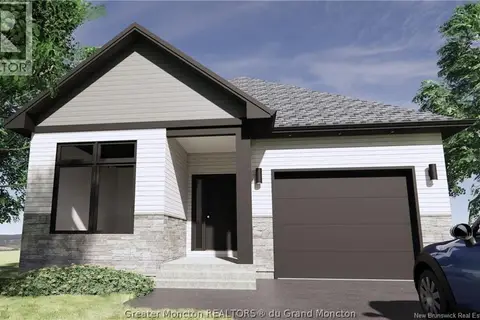 📷 5
$574,500
2+2 bd3 ba2739 ft²
237 Dickey Boulevard
Riverview
Detached · MLS® NB134092 · RE/MAX Avante