18 Juniper Ridge
Silvertip, Canmore, AB, T1W1L6
Listed by RE/MAX Alpine Realty
$1,774,900
- 3+1 bedrooms
- 3 bathrooms
- 4 parking
- 2322 sq ft
Listed 191 days ago · MLS® A2283118
About this home
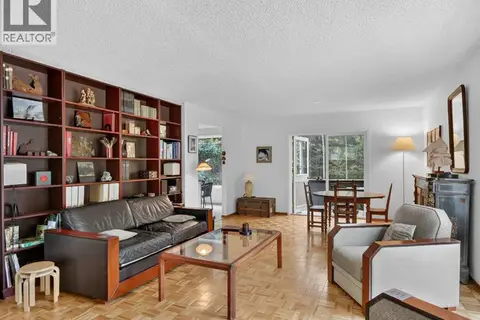
Welcome to Canmore's most nature rich neighborhood, located in Silvertip Resort. Here you will find this exceptional three-level duplex offers more than 3,250 square feet of refined mountain living—quietly positioned along a semi-private road where the pace slows and nature sets the tone. A sense of stillness settles in, from the moment you arrive. Lush evergreens cradle the home, filtering sunlight and creating a natural sense of seclusion. The surrounding greenery invites slower mornings with coffee in hand, peaceful afternoons lost in a good book, and mystical evenings spent beneath a sky full of stars.Step inside, and the home reveals itself with intention. The main living level feels expansive yet grounded—an open-concept design that flows effortlessly around a central kitchen adorned with granite countertops, an ideal gathering place after a day exploring the mountains. Soaring, south-facing windows stretch upward, flooding the space with golden light while framing breathtaking Rocky Mountain vistas that evolve beautifully with each passing hour and season. With four spacious bedrooms and three well-appointed bathrooms, the home easily accommodates family life and weekend guests alike. The top-floor primary suite is a sanctuary of its own—elevated, private, and thoughtfully designed for rest and retreat. A charming laundry chute adds a touch of everyday ease, while just beyond, a versatile lofted space awaits your imagination—perfect as a home office, yoga studio, reading loft, or creative escape. Function meets lifestyle with a generous driveway and double-car garage, offering ample space for vehicles, outdoor gear, and all the essentials of mountain living. Just moments away, enjoy world-class golf at Silvertip Golf Course, future amenities at the planned village centre, and the rejuvenating experience of Everwild Nordic Spa just down the hill. Behind the scenes, the home reflects meticulous care and thoughtful upgrades: (ask your Agent for attache d list). New high-efficiency Trane furnace (2017)New in-slab hot water tank (2024)New PEX water lines (2023)Electronic air cleaner (2017)Durable 50-year composite roof (2011)Quiet. Private. Sun-drenched. Surrounded by nature. This is Silvertip living at its most elevated—a seamless blend of mountain serenity, timeless design, and enduring comfort. Book your private viewing today and experience it for yourself. (id:66966)
Details
- Type
- Duplex
- Size
- 2322 sq ft
- Basement
- None
- Garage
- Garage
- Property tax
- $7,734 (2026)
- Maintenance fee
- $88/month
- Neighbourhood
- Silvertip
- Municipality
- Canmore
Interior
- Bedrooms
- 3 above ground + 1 below
- Fireplace
- Yes
- Appliances
- Refrigerator, Range - Electric, Dishwasher, Dryer, Microwave Range Hood Combo, Window Coverings, Garage door opener, Washer & Dryer
- Flooring
- Hardwood, Carpeted, Ceramic Tile
Heating, cooling and services
- Heating
- Forced air, In Floor Heating, Natural gas, Central heating
Building and exterior
- Year built
- 1996
- Exterior
- Poured concrete
- Foundation
- Poured Concrete
- Outdoor
- Concrete
Parking
- Total parking
- 4
- Driveway and parking
- Attached Garage
Rooms
| Room | Level | Size | Features |
|---|---|---|---|
| Bedroom | Lower level | 15.75 Ft x 9.92 Ft | |
| 4pc Bathroom | Lower level | 8.83 Ft x 4.92 Ft | |
| Foyer | Lower level | 13.42 Ft x 4.08 Ft | |
| Laundry room | Lower level | 10.67 Ft x 7.08 Ft | |
| Other | Lower level | 14.58 Ft x 9.08 Ft | |
| Recreational, Games room | Lower level | 17.75 Ft x 16.00 Ft | |
| 5pc Bathroom | Second level | 20.42 Ft x 11.83 Ft | |
| Office | Second level | 10.42 Ft x 13.17 Ft | |
| Other | Second level | 6.67 Ft x 7.92 Ft | |
| Primary Bedroom | Second level | 13.92 Ft x 19.50 Ft | |
| 4pc Bathroom | Main level | 4.92 Ft x 8.08 Ft | |
| Other | Main level | 8.08 Ft x 21.17 Ft | |
| Bedroom | Main level | 14.75 Ft x 12.50 Ft | |
| Bedroom | Main level | 14.42 Ft x 12.58 Ft | |
| Dining room | Main level | 11.92 Ft x 16.83 Ft | |
| Kitchen | Main level | 12.83 Ft x 11.25 Ft | |
| Living room | Main level | 31.08 Ft x 20.08 Ft |
Location
Location is approximate. See nearby homes on the map
Listed by RE/MAX Alpine Realty.

REALTOR®, REALTORS®, and the REALTOR® logo are certification marks that are owned by REALTOR® Canada Inc. and licensed exclusively to The Canadian Real Estate Association (CREA). These certification marks identify real estate professionals who are members of CREA and who must abide by CREA’s By-Laws, Rules, and the REALTOR® Code. The MLS® trademark and the MLS® logo are owned by CREA and identify the professional real estate services provided by members of CREA.
The information contained on this site is based in whole or in part on information that is provided by members of The Canadian Real Estate Association, who are responsible for its accuracy. CREA reproduces and distributes this information as a service for its members and assumes no responsibility for its accuracy.
Similar homes nearby
See more in Canmore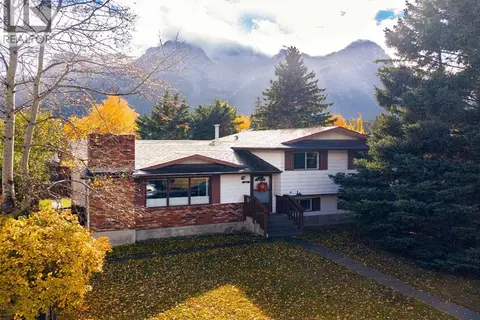 New
📷 44
$1,795,000
3+2 bd3 ba2 pk2382 ft²
32 Mount Peechee Place
Town Centre_Canmore, Canmore
Detached · MLS® A2353726 · Century 21 Nordic Realty
 📷 3
$1,750,000
913 15 Street
Lions Park, Canmore
Vacant Land · MLS® A2336362 · Royal LePage Solutions
 📷 33
$1,700,000
3+1 bd3 ba2 pk1596 ft²
252 Three Sisters Drive
Hospital Hill, Canmore
Detached · MLS® A2239562 · Royal LePage Solutions
 📷 24
$1,700,000
3 bd2 ba2 pk1142 ft²
918 15th Street
Lions Park, Canmore
Fixer-upper
Detached · MLS® A2341100 · RE/MAX Alpine Realty
 📷 32
$1,696,500
2+2 bd2 ba4 pk1793 ft²
22 Pinewood Crescent
Town Centre_Canmore, Canmore
Detached · MLS® A2335810 · Royal LePage Solutions
 📷 7
$1,650,000
0 bd
538 1st ST
South Canmore, Canmore
Vacant Land · MLS® E4484774 · Royal Lepage Arteam Realty
 📷 6
$1,650,000
538 1 Street
South Canmore, Canmore
Vacant Land · MLS® A2306141 · Royal LePage Benchmark
 📷 36
$1,917,000
3+1 bd2 ba3 pk2311 ft²
1001 9th Avenue
Lions Park, Canmore
Detached · MLS® A2351616 · Century 21 Nordic Realty