252 Three Sisters Drive
Hospital Hill, Canmore, AB, T1W2M4
Listed by Royal LePage Solutions
$1,700,000
- 3+1 bedrooms
- 3 bathrooms
- 2 parking
- 1596 sq ft
Listed 463 days ago · MLS® A2239562
About this home
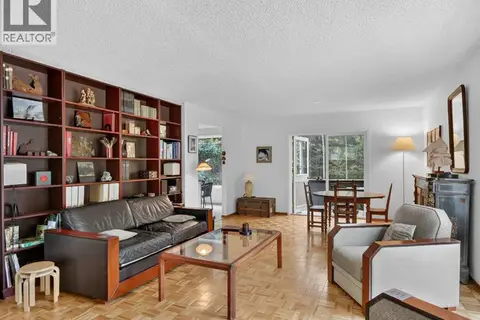
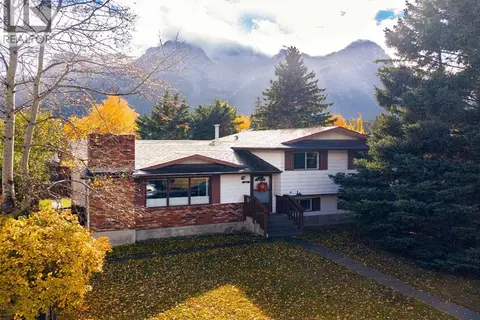
This is your chance to own a spacious home on an impressive 60-foot-wide R2 zoned lot, offering 7,200 square feet of future development potential in one of Canmore’s most desirable neighborhoods. The upper level welcomes you with a thoughtfully designed open floor plan featuring an upgraded kitchen, cozy living spaces, three generous bedrooms, two full bathrooms, and a built-in office space ideal for remote work or study. The lower level, accessible through a separate entrance, includes a private one-bedroom suite complete with a full kitchen, comfortable living area, and access to shared laundry. Storage is abundant throughout the home plus the convenience of a single attached garage plus off-street parking. Outside, the backyard is a true retreat. Step onto the huge private deck and take in the breathtaking mountain views that surround the peaceful yard, a rare setting that delivers privacy and beauty in equal measure. (id:66966)
Details
- Type
- Detached
- Style
- Bungalow
- Size
- 1596 sq ft
- Basement
- Finished, Partial
- Garage
- Garage
- Property tax
- $6,883 (2025)
- Neighbourhood
- Hospital Hill
- Municipality
- Canmore
Interior
- Bedrooms
- 3 above ground + 1 below
- Fireplace
- No
- Appliances
- Washer, Refrigerator, Gas stove(s), Dishwasher, Dryer, Window Coverings, Garage door opener
- Flooring
- Carpeted, Linoleum, Wood
Heating, cooling and services
- Heating
- Forced air
Building and exterior
- Style
- Bungalow
- Year built
- 1967
- Foundation
- Poured Concrete
- Outdoor
- Wood siding
Parking
- Total parking
- 2
- Driveway and parking
- Attached Garage, Parking Pad
Rooms
| Room | Level | Size | Features |
|---|---|---|---|
| Other | Main level | 5.92 Ft x 12.17 Ft | |
| Kitchen | Main level | 13.50 Ft x 14.25 Ft | |
| Dining room | Main level | 11.08 Ft x 10.75 Ft | |
| Living room | Main level | 18.00 Ft x 12.17 Ft | |
| Primary Bedroom | Main level | 13.25 Ft x 14.00 Ft | |
| 4pc Bathroom | Main level | 13.08 Ft x 8.67 Ft | |
| Bedroom | Main level | 12.00 Ft x 10.75 Ft | |
| Bedroom | Main level | 13.33 Ft x 10.92 Ft | |
| 4pc Bathroom | Main level | 4.92 Ft x 7.33 Ft | |
| Office | Main level | 13.75 Ft x 11.67 Ft | |
| Kitchen | Lower level | 12.25 Ft x 12.75 Ft | |
| Family room | Lower level | 19.83 Ft x 13.75 Ft | |
| Bedroom | Lower level | 13.67 Ft x 10.92 Ft | |
| 4pc Bathroom | Lower level | 5.00 Ft x 7.00 Ft | |
| Laundry room | Lower level | 11.17 Ft x 11.25 Ft | |
| Storage | Lower level | 4.42 Ft x 11.08 Ft | |
| Furnace | Lower level | 7.83 Ft x 12.83 Ft | |
| Furnace | Lower level | 4.17 Ft x 5.92 Ft |
Location
Location is approximate. See nearby homes on the map
Listed by Royal LePage Solutions.

REALTOR®, REALTORS®, and the REALTOR® logo are certification marks that are owned by REALTOR® Canada Inc. and licensed exclusively to The Canadian Real Estate Association (CREA). These certification marks identify real estate professionals who are members of CREA and who must abide by CREA’s By-Laws, Rules, and the REALTOR® Code. The MLS® trademark and the MLS® logo are owned by CREA and identify the professional real estate services provided by members of CREA.
The information contained on this site is based in whole or in part on information that is provided by members of The Canadian Real Estate Association, who are responsible for its accuracy. CREA reproduces and distributes this information as a service for its members and assumes no responsibility for its accuracy.
Similar homes nearby
See more in Canmore 📷 24
$1,700,000
3 bd2 ba2 pk1142 ft²
918 15th Street
Lions Park, Canmore
Fixer-upper
Detached · MLS® A2341100 · RE/MAX Alpine Realty
 📷 32
$1,696,500
2+2 bd2 ba4 pk1793 ft²
22 Pinewood Crescent
Town Centre_Canmore, Canmore
Detached · MLS® A2335810 · Royal LePage Solutions
 📷 7
$1,650,000
0 bd
538 1st ST
South Canmore, Canmore
Vacant Land · MLS® E4484774 · Royal Lepage Arteam Realty
 📷 6
$1,650,000
538 1 Street
South Canmore, Canmore
Vacant Land · MLS® A2306141 · Royal LePage Benchmark
 📷 3
$1,750,000
913 15 Street
Lions Park, Canmore
Vacant Land · MLS® A2336362 · Royal LePage Solutions
 📷 50
$1,774,900
3+1 bd3 ba4 pk2322 ft²
18 Juniper Ridge
Silvertip, Canmore
Multiplex
Duplex · MLS® A2283118 · RE/MAX Alpine Realty
 New
📷 44
$1,795,000
3+2 bd3 ba2 pk2382 ft²
32 Mount Peechee Place
Town Centre_Canmore, Canmore
Detached · MLS® A2353726 · Century 21 Nordic Realty
 📷 40
$1,599,000
3+1 bd3 ba2 pk1226 ft²
1404 10th Avenue
Lions Park, Canmore
Basement suite
Detached · MLS® A2346668 · Century 21 Nordic Realty