32 Mount Peechee Place
Town Centre_Canmore, Canmore, AB, T1W1Z4
Listed by Century 21 Nordic Realty
$1,795,000
- 3+2 bedrooms
- 3 bathrooms
- 2 parking
- 2382 sq ft
Listed yesterday · MLS® A2353726
About this home
Discover an exceptional opportunity in one of Canmore’s most desirable neighbourhoods, just steps from the shops, restaurants and amenities of downtown. Set on a large, mature treed lot with beautiful mountain views, this 5-bedroom, 3-bathroom single-family home offers an incredible combination of space, location, and potential. With a generous layout, the home provides plenty of flexibility for family living, guests, or a home office. Zoned R1, this property presents an exciting opportunity to enjoy as a family home, renovate and personalize, or explore the potential to create your dream mountain residence in the future. Large lots this close to downtown are increasingly rare, making this a unique opportunity in Canmore. (id:66966)
Details
- Type
- Detached
- Style
- 4 Level
- Size
- 2382 sq ft
- Basement
- Finished, Full
- Property tax
- $13,860 (2026)
- Neighbourhood
- Town Centre_Canmore
- Municipality
- Canmore
Interior
- Bedrooms
- 3 above ground + 2 below
- Fireplace
- Yes
- Appliances
- Washer, Refrigerator, Oven - Electric, Stove, Dryer, Microwave Range Hood Combo
- Flooring
- Laminate, Carpeted
Heating, cooling and services
- Heating
- Forced air
Building and exterior
- Style
- 4 Level
- Year built
- 1976
- Foundation
- Poured Concrete
- Outdoor
- Brick, Vinyl siding
Parking
- Total parking
- 2
- Driveway and parking
- Parking Pad
Rooms
| Room | Level | Size | Features |
|---|---|---|---|
| Dining room | Main level | 9.00 Ft x 13.42 Ft | |
| Kitchen | Main level | 13.08 Ft x 14.00 Ft | |
| Living room | Main level | 19.08 Ft x 14.25 Ft | |
| 3pc Bathroom | Lower level | .00 Ft x .00 Ft | |
| Bedroom | Lower level | 13.08 Ft x 17.42 Ft | |
| Bedroom | Lower level | 12.67 Ft x 9.92 Ft | |
| 4pc Bathroom | Second level | .00 Ft x .00 Ft | |
| 2pc Bathroom | Second level | .00 Ft x .00 Ft | |
| Primary Bedroom | Second level | 12.42 Ft x 13.00 Ft | |
| Bedroom | Second level | 8.58 Ft x 15.83 Ft | |
| Bedroom | Second level | 8.92 Ft x 12.42 Ft | |
| Other | Basement | 18.42 Ft x 26.25 Ft | |
| Furnace | Basement | 10.33 Ft x 12.67 Ft | |
| Bonus Room | Basement | 4.92 Ft x 9.92 Ft |
Location
Location is approximate. See nearby homes on the map
Listed by Century 21 Nordic Realty.

REALTOR®, REALTORS®, and the REALTOR® logo are certification marks that are owned by REALTOR® Canada Inc. and licensed exclusively to The Canadian Real Estate Association (CREA). These certification marks identify real estate professionals who are members of CREA and who must abide by CREA’s By-Laws, Rules, and the REALTOR® Code. The MLS® trademark and the MLS® logo are owned by CREA and identify the professional real estate services provided by members of CREA.
The information contained on this site is based in whole or in part on information that is provided by members of The Canadian Real Estate Association, who are responsible for its accuracy. CREA reproduces and distributes this information as a service for its members and assumes no responsibility for its accuracy.
Similar homes nearby
See more in Canmore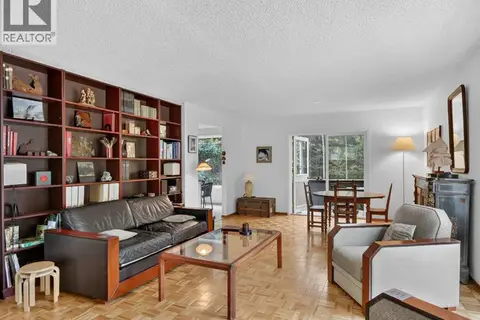 📷 32
$1,696,500
2+2 bd2 ba4 pk1793 ft²
22 Pinewood Crescent
Town Centre_Canmore, Canmore
Detached · MLS® A2335810 · Royal LePage Solutions
 📷 50
$1,774,900
3+1 bd3 ba4 pk2322 ft²
18 Juniper Ridge
Silvertip, Canmore
Multiplex
Duplex · MLS® A2283118 · RE/MAX Alpine Realty
 📷 3
$1,750,000
913 15 Street
Lions Park, Canmore
Vacant Land · MLS® A2336362 · Royal LePage Solutions
 📷 33
$1,700,000
3+1 bd3 ba2 pk1596 ft²
252 Three Sisters Drive
Hospital Hill, Canmore
Detached · MLS® A2239562 · Royal LePage Solutions
 📷 24
$1,700,000
3 bd2 ba2 pk1142 ft²
918 15th Street
Lions Park, Canmore
Fixer-upper
Detached · MLS® A2341100 · RE/MAX Alpine Realty
 📷 36
$1,917,000
3+1 bd2 ba3 pk2311 ft²
1001 9th Avenue
Lions Park, Canmore
Detached · MLS® A2351616 · Century 21 Nordic Realty
 📷 7
$1,650,000
0 bd
538 1st ST
South Canmore, Canmore
Vacant Land · MLS® E4484774 · Royal Lepage Arteam Realty
 📷 6
$1,650,000
538 1 Street
South Canmore, Canmore
Vacant Land · MLS® A2306141 · Royal LePage Benchmark