22 Pinewood Crescent
Town Centre_Canmore, Canmore, AB, T1W1P8
Listed by Royal LePage Solutions
$1,696,500
- 2+2 bedrooms
- 2 bathrooms
- 4 parking
- 1793 sq ft
Listed 72 days ago · MLS® A2335810
About this home
Set on the valley floor just steps from Canmore’s extensive trail system and vibrant downtown, this versatile 3,008 sqft 4+ bedroom, 2 bath home offers an exceptional combination of location, space and character. The upper level features a generous living room, dining area, kitchen and bright sunroom, along with the primary bedroom, laundry, full bathroom and an additional office/bedroom. From here, step into the impressive artist studio, a light-filled space with vaulted ceilings, skylights, expansive windows and stunning mountain views, offering excellent potential as a studio, home office or future primary retreat. The lower level provides a spacious family room, two additional bedrooms, full bathroom and plenty of storage. A double attached garage adds room for all your mountain toys while the fully fenced backyard provides a private space to relax, entertain or enjoy Canmore’s mountain setting. A unique home with flexibility, natural light and an outstanding central location. (id:66966)
Details
- Type
- Detached
- Size
- 1793 sq ft
- Basement
- Finished, Full
- Garage
- Garage
- Property tax
- $7,528 (2026)
- Neighbourhood
- Town Centre_Canmore
- Municipality
- Canmore
Interior
- Bedrooms
- 2 above ground + 2 below
- Fireplace
- Yes
- Appliances
- Washer, Refrigerator, Dishwasher, Stove, Dryer, Microwave, Garage door opener
- Flooring
- Carpeted, Wood
Heating, cooling and services
- Heating
- Forced air, Natural gas
Building and exterior
- Foundation
- Poured Concrete
- Outdoor
- Stucco
Parking
- Total parking
- 4
- Driveway and parking
- Attached Garage
Rooms
| Room | Level | Size | Features |
|---|---|---|---|
| Living room | Main level | 17.00 Ft x 16.33 Ft | |
| Dining room | Main level | 8.42 Ft x 13.67 Ft | |
| Breakfast | Main level | 8.83 Ft x 10.00 Ft | |
| Kitchen | Main level | 12.25 Ft x 10.00 Ft | |
| Bonus Room | Main level | 19.00 Ft x 24.50 Ft | |
| Primary Bedroom | Main level | 18.00 Ft x 12.58 Ft | |
| Sunroom | Main level | 5.92 Ft x 8.25 Ft | |
| 4pc Bathroom | Main level | ||
| Bedroom | Main level | 8.00 Ft x 10.92 Ft | |
| Laundry room | Main level | 10.58 Ft x 7.67 Ft | |
| Other | Main level | 6.25 Ft x 12.50 Ft | |
| Family room | Lower level | 25.00 Ft x 14.08 Ft | |
| Bedroom | Lower level | 13.92 Ft x 10.75 Ft | |
| Bedroom | Lower level | 11.58 Ft x 13.83 Ft | |
| 4pc Bathroom | Lower level | ||
| Other | Lower level | 14.75 Ft x 18.92 Ft |
Location
Location is approximate. See nearby homes on the map
Listed by Royal LePage Solutions.

REALTOR®, REALTORS®, and the REALTOR® logo are certification marks that are owned by REALTOR® Canada Inc. and licensed exclusively to The Canadian Real Estate Association (CREA). These certification marks identify real estate professionals who are members of CREA and who must abide by CREA’s By-Laws, Rules, and the REALTOR® Code. The MLS® trademark and the MLS® logo are owned by CREA and identify the professional real estate services provided by members of CREA.
The information contained on this site is based in whole or in part on information that is provided by members of The Canadian Real Estate Association, who are responsible for its accuracy. CREA reproduces and distributes this information as a service for its members and assumes no responsibility for its accuracy.
Similar homes nearby
See more in Canmore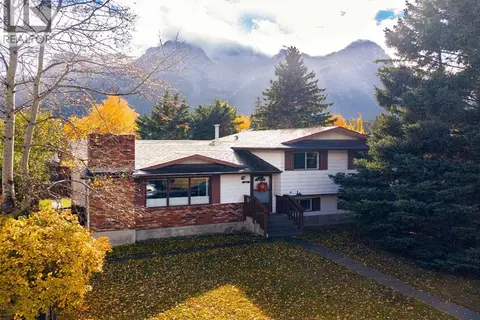 New
📷 44
$1,795,000
3+2 bd3 ba2 pk2382 ft²
32 Mount Peechee Place
Town Centre_Canmore, Canmore
Detached · MLS® A2353726 · Century 21 Nordic Realty
 📷 33
$1,700,000
3+1 bd3 ba2 pk1596 ft²
252 Three Sisters Drive
Hospital Hill, Canmore
Detached · MLS® A2239562 · Royal LePage Solutions
 📷 24
$1,700,000
3 bd2 ba2 pk1142 ft²
918 15th Street
Lions Park, Canmore
Fixer-upper
Detached · MLS® A2341100 · RE/MAX Alpine Realty
 📷 7
$1,650,000
0 bd
538 1st ST
South Canmore, Canmore
Vacant Land · MLS® E4484774 · Royal Lepage Arteam Realty
 📷 6
$1,650,000
538 1 Street
South Canmore, Canmore
Vacant Land · MLS® A2306141 · Royal LePage Benchmark
 📷 3
$1,750,000
913 15 Street
Lions Park, Canmore
Vacant Land · MLS® A2336362 · Royal LePage Solutions
 📷 50
$1,774,900
3+1 bd3 ba4 pk2322 ft²
18 Juniper Ridge
Silvertip, Canmore
Multiplex
Duplex · MLS® A2283118 · RE/MAX Alpine Realty
 📷 40
$1,599,000
3+1 bd3 ba2 pk1226 ft²
1404 10th Avenue
Lions Park, Canmore
Basement suite
Detached · MLS® A2346668 · Century 21 Nordic Realty