42 CULPEPPER DRIVE
Waterloo, N2L5L1
Listed by CHESTNUT PARK REALTY(SOUTHWESTERN ONTARIO) LTD
$899,900
- 2+2 bedrooms
- 2 bathrooms
- 6 parking
Listed 188 days ago · MLS® X13009062
About this home
Welcome to 42 Culpepper Drive, nestled within the esteemed Maple Hills Neighbourhood, where community thrives and each home carries its own unique charm. This prime location offers easy access to an array of amenities, including coffee shops, restaurants, Waterloo Park, Westmount Golf Course, and two prestigious universities, making it a highly sought-after address. Situated on an expansive 60' x 115' lot, this Mansard style home epitomizes comfort and elegance. Boasting over 2400 square feet of living space, this four-bedroom residence features a raised bungalow floorplan that bathes in natural light from every angle, accentuating its spacious and airy open-concept layout. Step into the heart of the home - the recently renovated kitchen, a culinary enthusiast's dream equipped with a steam oven (2022) and new fridge (2024). The spacious basement floorplan makes use of every inch of space, featuring high ceilings and a newly renovated bathroom (2022). With ample space for entertaining, the fully fenced backyard, complete with a large patio (29'x 20'), awaits your gatherings with friends and family. Rest assured knowing that this home is equipped with recent upgrades, including a replacement of the flat roof in 2021 a new furnace in 2019, and both a hot water heater and water softener installed in 2023. Additionally, enjoy the convenience of a double car garage, ensuring hassle-free parking. Experience the epitome of modern living and timeless elegance at 42 Culpepper Drive. (This home was originally a 3 + 2 bedroom home that has been renovated into a 2 + 2 Bedroom home. A third bedroom upstairs could be re-added by closing in the Dining Room). (id:66966)
Details
- Type
- Detached
- Style
- Raised bungalow
- Basement
- Separate entrance, Walk-up, N/A, N/A
- Garage
- Garage
- Property tax
- $6,588 (2026)
- Municipality
- Waterloo
Interior
- Bedrooms
- 2 above ground + 2 below
- Fireplace
- Yes
- Appliances
- Washer, Refrigerator, Water softener, Dishwasher, Stove, Dryer, Hood Fan, Window Coverings, Garage door opener, Water Heater
- Flooring
- Laminate
Heating, cooling and services
- Heating
- Forced air, Natural gas
- Air conditioning
- Central air conditioning
- Water and sewer
- Sanitary sewer
Building and exterior
- Style
- Raised bungalow
- Foundation
- Concrete
- Outdoor
- Brick, Shingles
Parking
- Total parking
- 6
- Driveway and parking
- Attached Garage, Garage
Rooms
| Room | Level | Size | Features |
|---|---|---|---|
| Primary Bedroom | Main level | 4.39 × 3.56 m (14'5" × 11'8") | |
| Bathroom | Lower level | 1.4 × 2.3 m (4'7" × 7'7") | |
| Laundry room | Lower level | 2.36 × 2.95 m (7'9" × 9'8") | |
| Utility room | Lower level | 1.65 × 4.14 m (5'5" × 13'7") | |
| Bedroom 2 | Main level | 4.6 × 3.56 m (15'1" × 11'8") | |
| Living room | Main level | 5.33 × 3.99 m (17'6" × 13'1") | |
| Office | Main level | 3.23 × 3.15 m (10'7" × 10'4") | |
| Kitchen | Main level | 3.86 × 4.01 m (12'8" × 13'2") | |
| Dining room | Main level | 3.78 × 3.56 m (12'5" × 11'8") | |
| Bathroom | Main level | 1.5 × 2.3 m (4'11" × 7'7") | |
| Bedroom 3 | Lower level | 4.29 × 4.34 m (14'1" × 14'3") | |
| Bedroom 4 | Lower level | 4.22 × 3.3 m (13'10" × 10'10") | |
| Recreational, Games room | Main level | 6.81 × 5.26 m (22'4" × 17'3") |
Location
Location is approximate. See nearby homes on the map
Listed by CHESTNUT PARK REALTY(SOUTHWESTERN ONTARIO) LTD.

REALTOR®, REALTORS®, and the REALTOR® logo are certification marks that are owned by REALTOR® Canada Inc. and licensed exclusively to The Canadian Real Estate Association (CREA). These certification marks identify real estate professionals who are members of CREA and who must abide by CREA’s By-Laws, Rules, and the REALTOR® Code. The MLS® trademark and the MLS® logo are owned by CREA and identify the professional real estate services provided by members of CREA.
The information contained on this site is based in whole or in part on information that is provided by members of The Canadian Real Estate Association, who are responsible for its accuracy. CREA reproduces and distributes this information as a service for its members and assumes no responsibility for its accuracy.
Similar homes nearby
See more in Waterloo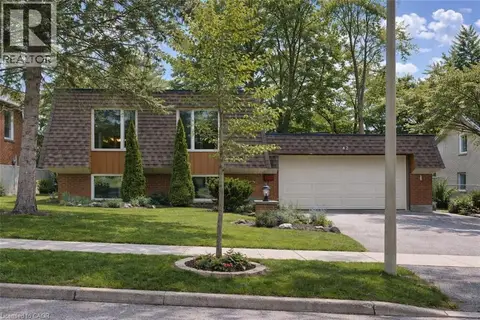 📷 39
$899,900
2+2 bd2 ba6 pk2546 ft²
42 CULPEPPER Drive
Uptown Waterloo/Westmount, Waterloo
Detached · MLS® 40821391 · Chestnut Park Realty Southwestern Ontario Limited
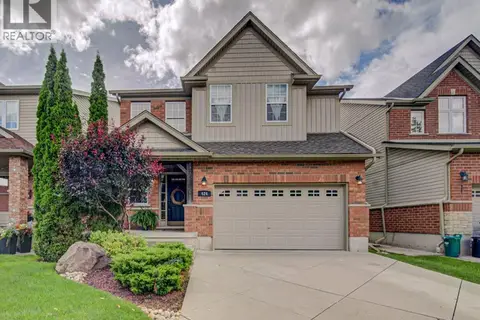 📷 50
$899,900
4 bd3 ba4 pk3055 ft²
424 SAUVE Crescent
Columbia Forest/Clair Hills, Waterloo
Detached · MLS® 40862303 · Chestnut Park Realty Southwestern Ontario Limited
 📷 50
$899,900
3+2 bd4 ba6 pk2937 ft²
292 THORNCREST Drive
Lakeshore/Parkdale, Waterloo
Detached · MLS® 40863883 · RE/MAX Escarpment Golfi Realty Inc.
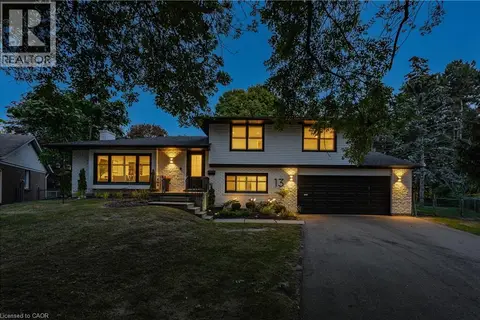 📷 50
$899,900
4 bd2 ba6 pk2344 ft²
13 SOUTHWICK Place
Lexington/Lincoln Village, Waterloo
Detached · MLS® 40868031 · RE/MAX TWIN CITY REALTY INC.
 📷 50
$899,900
2 bd3 ba4 pk2858 ft²
574 CLIPPER Drive
Colonial Acres/East Bridge, Waterloo
Detached · MLS® 40870415 · Peak Realty Ltd.
 📷 37
$899,999
3+1 bd2 ba6 pk1706 ft²
298 CREIGHTON Court
Lexington/Lincoln Village, Waterloo
Pool
Detached · MLS® 40870049 · Real Broker Ontario Ltd.
 📷 41
$899,000
3 bd3 ba8 pk2500 ft²
537 HAVENDALE Place
Erbsville/Laurelwood, Waterloo
Detached · MLS® 40859466 · RE/MAX Twin City Realty Inc.
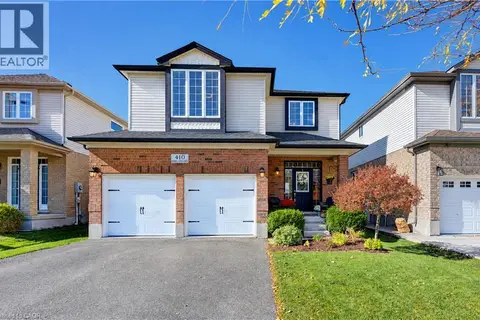 New
📷 50
$899,000
3+1 bd4 ba6 pk2561 ft²
410 SANDY COVE Crescent
Colonial Acres/East Bridge, Waterloo
Detached · MLS® 40872430 · Royal LePage Wolle Realty