7 Highgate Court
Riverview, NB, E1B5T8
Listed by EXIT Realty Associates
$589,900
- 3+1 bedrooms
- 4 bathrooms
- 3000 sq ft
Listed 289 days ago · MLS® NB131641
About this home
An undiscovered hidden gem tucked away on a quiet family friendly court in Riverview's Graybrook Estates FRESHLY REPAINTED / QUICK CLOSING AVAILABLE / APPRAISED FOR HIGHER THAN ASKING PRICE Welcome to 7 Highgate Court, where you will find comfort, space, and privacy. This property is ideal for those seeking both functionality and charm. As you step inside, you will be welcomed by a grand staircase that sets the tone for the homes elegant layout. A formal living room and a formal dining room leads seamlessly into the spacious kitchen, perfect for both everyday living and entertaining. The second level features three generous bedrooms, including a spacious primary suite complete with a walk-in closet and a private ensuite featuring a soaker tub. With 3.5 bathrooms, this home is perfectly suited for busy households! One of the standout features is the bright and inviting sunroom, overlooking a private, fenced backyard. The perfect space to unwind or/and host gatherings. The backyard is complemented by a brand-new baby barn, adding both storage and character. The basement also offers a full bathroom and the potential for a fourth bedroom. Additional highlights include a double attached garage with durable epoxy flooring, a quiet court location with minimal traffic, and a layout designed for comfortable living inside and out. This is a home that truly must be seen in person to be appreciated. It offers rare combination of privacy, space, and thoughtful upgrades in a sought-after Riverview neighbourhood. (id:66966)
Details
- Type
- Detached
- Size
- 3000 sq ft
- Garage
- Garage
- Property tax
- $7,460
- Municipality
- Riverview
Interior
- Bedrooms
- 3 above ground + 1 below
- Fireplace
- No
- Flooring
- Tile, Hardwood, Laminate, Carpeted, Ceramic
Heating, cooling and services
- Heating
- Heat Pump, Forced air
- Air conditioning
- Air exchanger, Heat Pump
- Water and sewer
- Municipal sewage system
Building and exterior
- Year built
- 2008
- Foundation
- Concrete
- Outdoor
- Vinyl
Parking
- Driveway and parking
- Attached Garage, Garage
Rooms
| Room | Level | Size | Features |
|---|---|---|---|
| 3pc Bathroom | Basement | X | |
| Family room | Basement | 12' x 12'1'' | |
| Bedroom | Basement | 12'6'' x 12'6'' | |
| Other | Second level | 7'6'' x 5'11'' | |
| 4pc Bathroom | Second level | 8'11'' x 9' | |
| Primary Bedroom | Second level | 17' x 13' | |
| 4pc Bathroom | Second level | 4'11'' x 8'9'' | |
| Bedroom | Second level | 11'6'' x 11'6'' | |
| Bedroom | Second level | 10'6'' x 12'2'' | |
| Sunroom | Main level | 13'10'' x 12'7'' | |
| 2pc Bathroom | Main level | 4'11'' x 4'11'' | |
| Laundry room | Main level | 5'11'' x 4'10'' | |
| Kitchen | Main level | 15' x 17'6'' | |
| Family room | Main level | 13'2'' x 13'2'' | |
| Living room | Main level | 13'3'' x 12'11'' | |
| Foyer | Main level | 10'6'' x 7'1'' | |
| Dining room | Main level | 12'9'' x 11'11'' |
Location
Location is approximate. See nearby homes on the map
Listed by EXIT Realty Associates.

REALTOR®, REALTORS®, and the REALTOR® logo are certification marks that are owned by REALTOR® Canada Inc. and licensed exclusively to The Canadian Real Estate Association (CREA). These certification marks identify real estate professionals who are members of CREA and who must abide by CREA’s By-Laws, Rules, and the REALTOR® Code. The MLS® trademark and the MLS® logo are owned by CREA and identify the professional real estate services provided by members of CREA.
The information contained on this site is based in whole or in part on information that is provided by members of The Canadian Real Estate Association, who are responsible for its accuracy. CREA reproduces and distributes this information as a service for its members and assumes no responsibility for its accuracy.
Similar homes nearby
See more in Riverview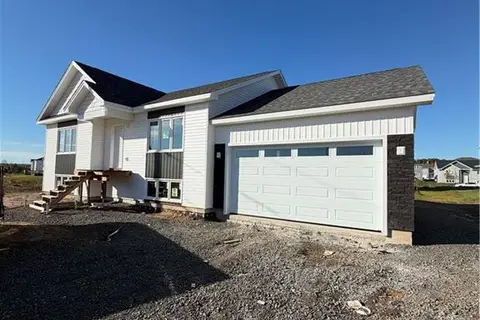 📷 4
$584,900
3+1 bd3 ba2804 ft²
9 Danbury Street
Riverview
Detached · MLS® NB149248 · RE/MAX Avante
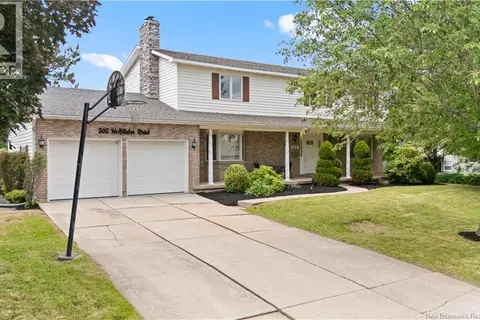 📷 50
$579,900
5 bd3 ba3083 ft²
505 McAllister Road
Riverview
Detached · MLS® NB143880 · eXp Realty
 📷 50
$579,900
3 bd3 ba4751 ft²
332 McAllister Road
Riverview
Detached · MLS® NB145174 · Keller Williams Capital Realty
 📷 30
$599,900
3+1 bd4 ba2618 ft²
101 Oakfield Drive
Riverview
Detached · MLS® NB147958 · RE/MAX Avante
 📷 39
$579,000
3 bd3 ba2040 ft²
5 ROXBOROUGH Court
Riverview
Detached · MLS® NB144940 · eXp Realty
 📷 45
$574,900
3+2 bd2 ba2337 ft²
176 Carrington Street
Riverview
Detached · MLS® NB142387 · eXp Realty
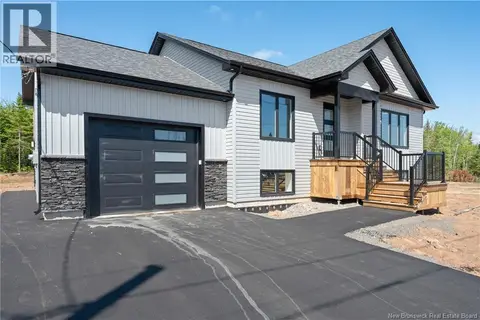 📷 50
$574,900
3+1 bd3 ba2504 ft²
172 Carrington Drive
Riverview
Detached · MLS® NB145874 · eXp Realty
 📷 50
$574,900
2+2 bd3 ba2409 ft²
85 Rosebank Crescent
Riverview
Single Family · MLS® NB148228 · RE/MAX Avante